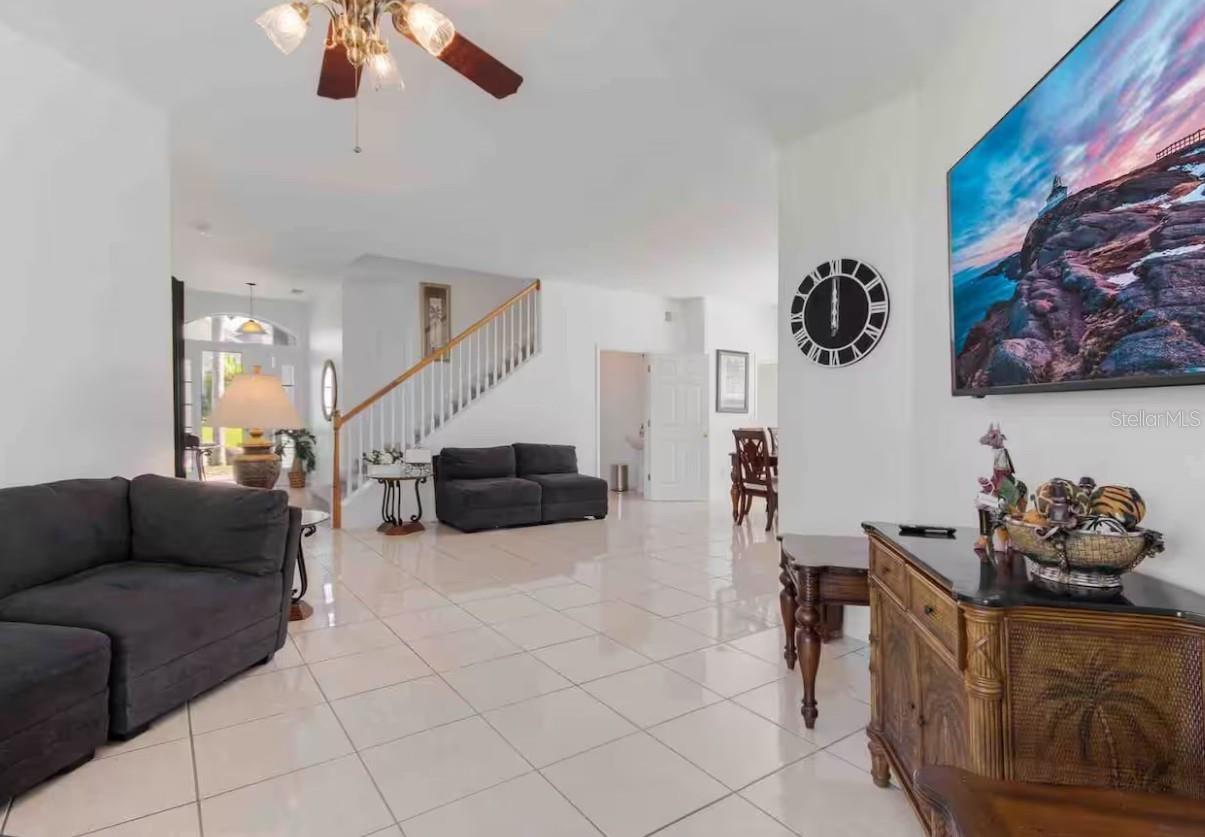
Property photo 1
Property photo 2
Property photo 3
Property photo 4
Property photo 5
5 Beds
4 Baths
2,595 sqft

$439,900

943 CORVINA DR, DAVENPORT FL, 33897

Price per sqft$169.52
Built in2003
Property size2,595 sqft
Property typeResidential
Courtesy of HOMECOIN.COM, Jonathan Minerick  Listing Contact: 888-400-2513

Overview

Active

Listed Jul 31, 2026

Updated 15h ago

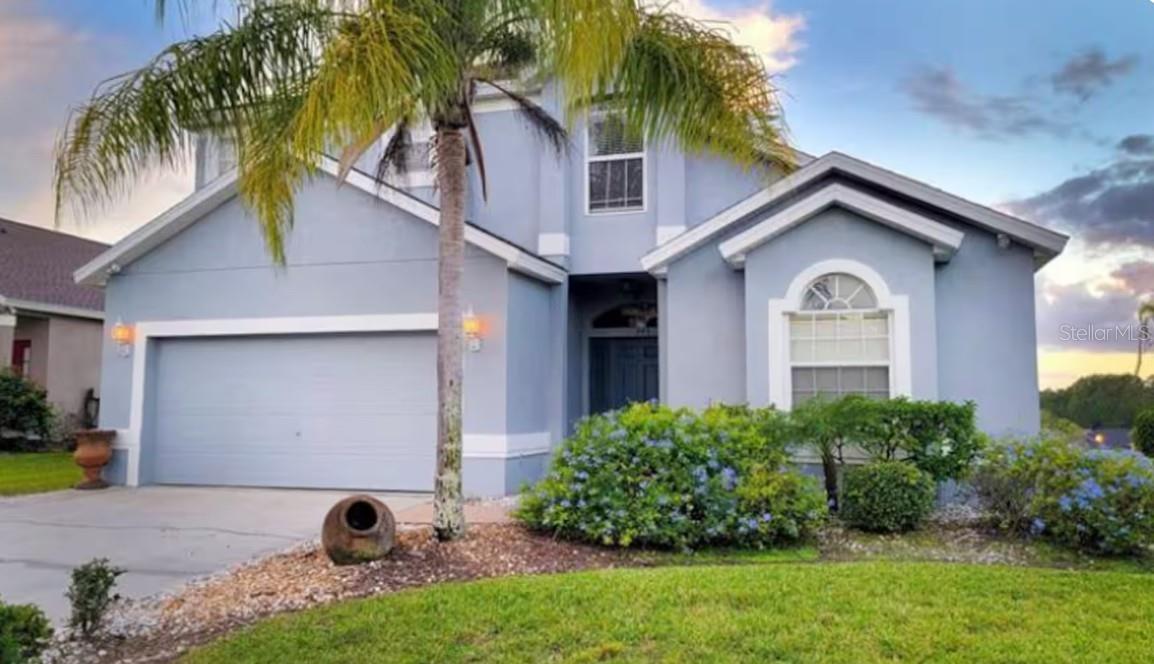
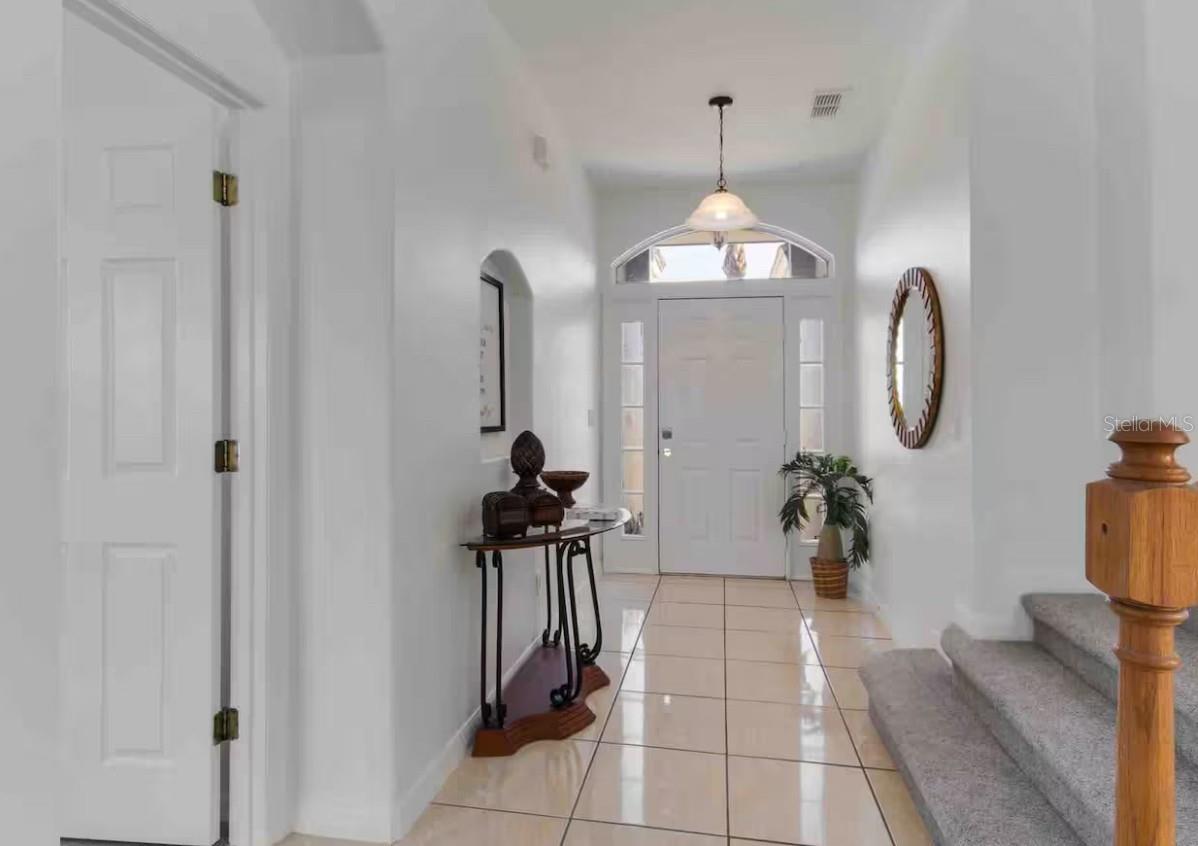
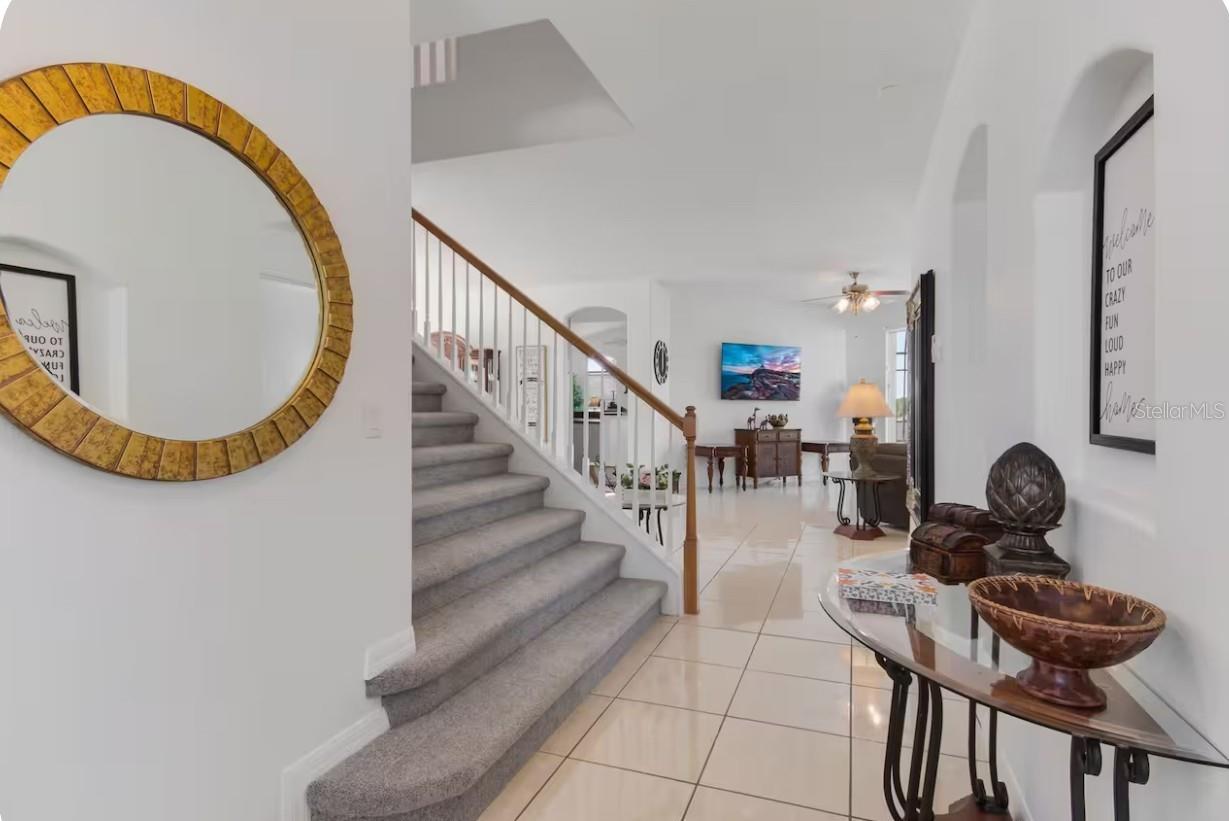
YOUR CENTRAL FLORIDA POOL RETREAT — FIVE BEDROOMS, A FIRST-FLOOR PRIMARY SUITE, AND A NEW ROOF AND WATER HEATER TO BE INSTALLED BEFORE CLOSING WITH AN ACCEPTABLE OFFER!Discover the space, comfort, and flexibility of this inviting five-bedroom, three-and-a-half-bath home in Davenport's Village at Tuscan Ridge. Offering approximately 2,595 sq. ft., this two-story residence combines spacious interiors with the indoor-outdoor lifestyle that makes Central Florida living so appealing. Step inside to discover generous living and dining areas, an eat-in kitchen, and a conveniently located first-floor primary suite. Upstairs, four additional bedrooms offer flexibility for guests, home offices, hobbies, or additional living needs. Your own private poolside escape awaits.The screened patio and heated in-ground pool create an inviting setting for relaxing, entertaining, and enjoying Florida's sunshine. Additional highlights include a second-floor HVAC system replaced in 2024, a fireplace, an outdoor shower, irrigation, and an attached two-car garage. MAJOR SELLER COMMITMENT: With an acceptable purchase agreement, the seller will install a new roof and replace the home's water heater before closing, providing valuable improvements for the next owner. Conveniently situated near US-27, ChampionsGate-area shopping, dining, golf, and Central Florida's renowned attractions, including Walt Disney World. Located in FEMA Flood Zone X, with no CDD assessment. Furnishings may also be considered as part of an acceptable offer and discover the possibilities at 943 Corvina Drive.

$2,927/mo

Est. mortgage payment based on a $439,900 home price.

All estimates are provided by Luxury Presence for informational purposes only. Actual amounts may vary.

Additional information

MLS® ID
TB8533365

Interior Features

Bedrooms
5
Bathrooms
4
Fireplace
Yes
Cooling
Yes
Heating
Yes
Basement
No

Exterior Features

Lot Size
0.17 Acres

Other Property Details

Taxes
$5,425
Tax Frequency
Annually
Association Fee Frequency
Monthly
Garage
Yes
View
Yes
Municipality
25
Pets Allowed
Yes
Pool
Yes
55+/Senior Community
No

Listings courtesy of Stellar MLS as distributed by MLS GRID

All information deemed reliable but not guaranteed and should be independently verified. All properties are subject to prior sale, change or withdrawal. Neither listing broker(s) nor Dean Diakonis shall be responsible for any typographical errors, misinformation, misprints and shall be held totally harmless. Properties displayed may be listed or sold by various participants in the MLS. 

Based on information submitted to the MLS GRID as of 6:18 PM UTC on 11/12/2026. All data is obtained from various sources and may not have been verified by broker or MLS GRID. Supplied Open House Information is subject to change without notice. All information should be independently reviewed and verified for accuracy. Properties may or may not be listed by the office/agent presenting the information.

©2026 Stellar MLS . All rights reserved.

DMCA Notice

Powered by Luxury Presence