Property photo 1
Property photo 2
Property photo 3
Property photo 4
Property photo 5
5 Beds
6 Baths
4,355 sqft

$2,450,000

718 PINCKNEY DR, APOLLO BEACH FL, 33572

Price per sqft$562.57
Built in2021
Property size4,355 sqft
Property typeResidential
Courtesy of PREMIER SOTHEBYS INT'L REALTY, Mel Bernstein  Listing Contact: 407-333-1900

Overview

Coming soon

Listed Nov 8, 2026

Updated 9h ago

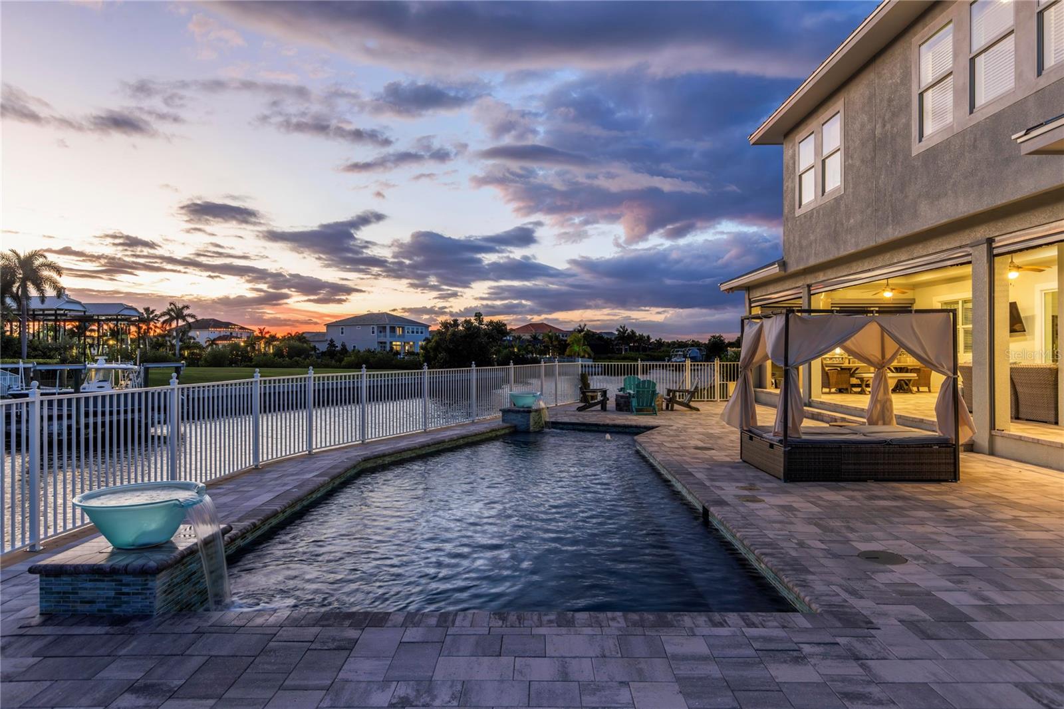
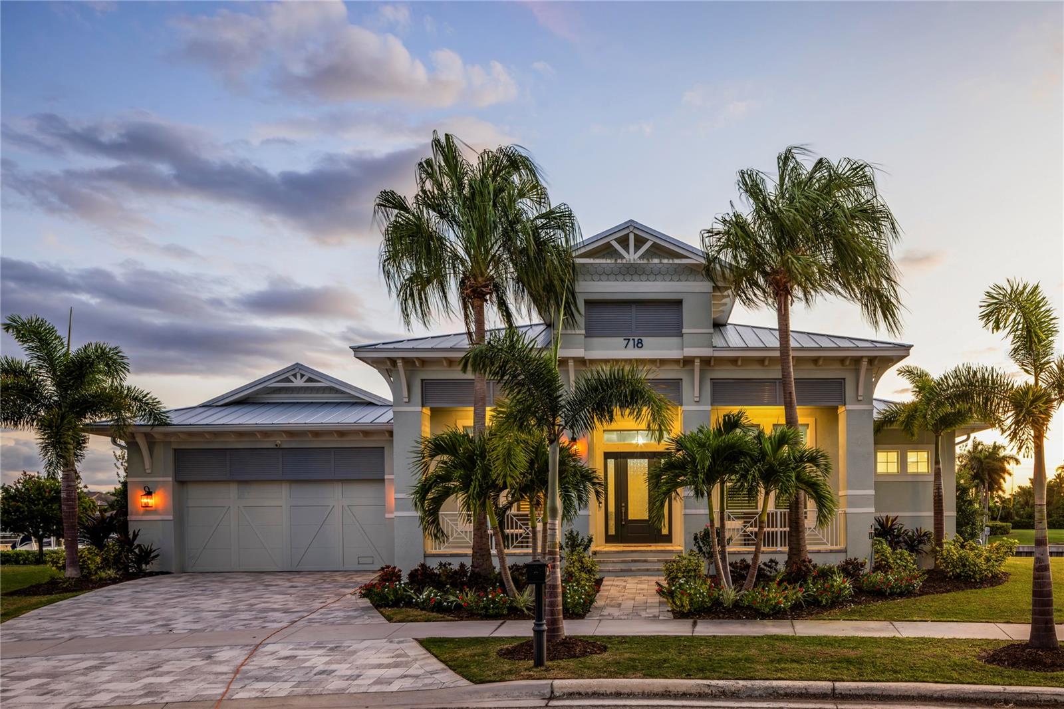
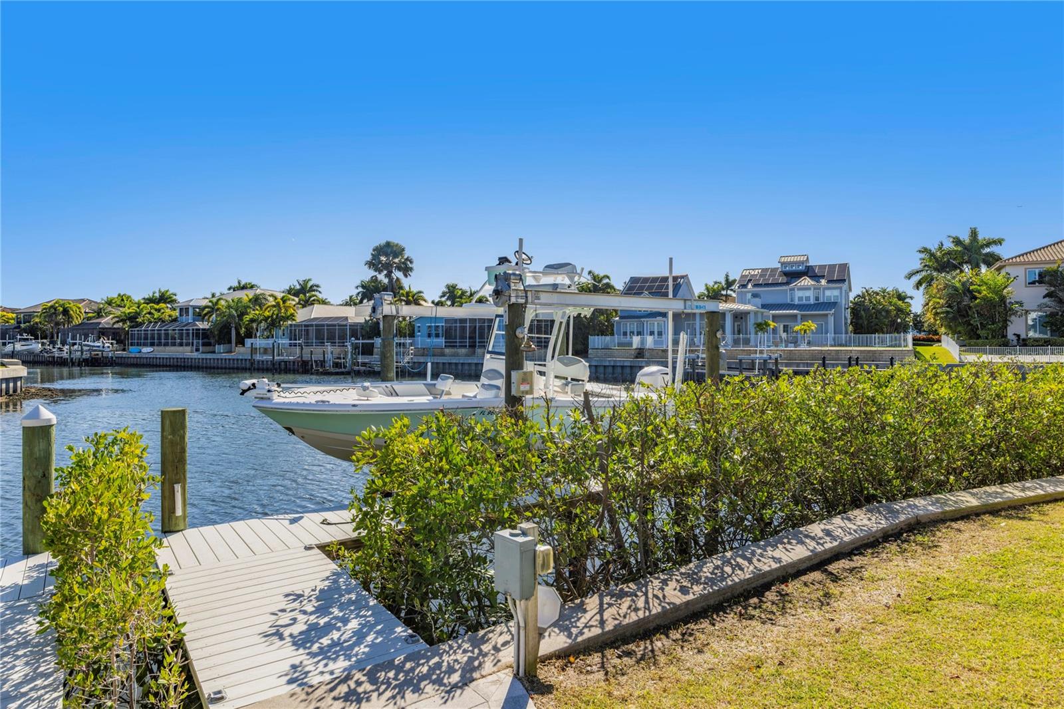
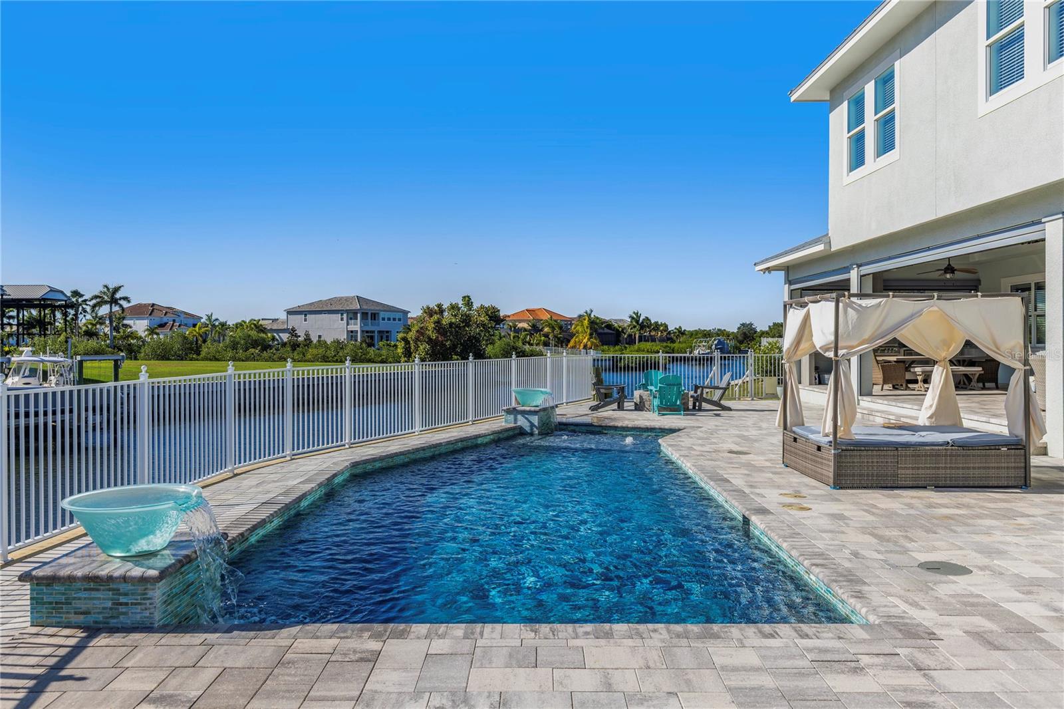
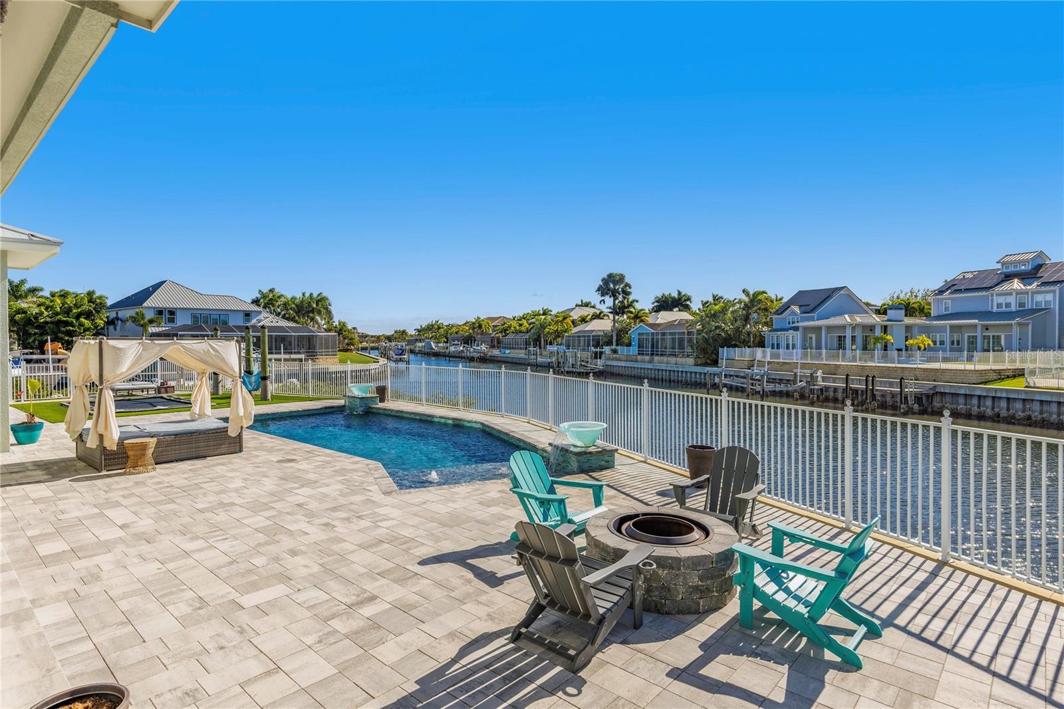
Set within the gated waterfront enclave of MiraBay in Apollo Beach, 718 Pinckney Drive sits on a deep saltwater canal with 160 feet of frontage and direct access to Tampa Bay, with no bridges or lifts between the dock and open water. Built in 2021 by Alimay Homes, the 4,355 square foot residence offers five bedrooms and five and a half baths. A wide front porch and custom glass entry open to a dramatic foyer beneath vaulted ceilings with exposed wood beams and detailed shiplap. Wide-plank wood flooring continues through both levels, lending warmth and continuity. A private home office with glass double pocket doors and a custom ceiling detail draws in natural light. At the heart of the home, the kitchen centers on a large island topped with 3 CM Taj Mahal Extra Leathered Quartzite, paired with a Mother-of-Pearl backsplash, JennAir appliances, a 36-inch induction cooktop and a Fisher & Paykel double-drawer dishwasher. A custom coffee bar with a built-in pot filler adds everyday convenience. The adjacent family room is anchored by a six-foot linear fireplace and opens through large pocketing sliders to the oversized covered lanai. The lanai is designed for year-round use, with remote-controlled privacy screens, defined outdoor living and dining zones, and nightly sunsets over the water. A custom outdoor kitchen, cabana and in-ground trampoline broaden the setting, while Key West-style hammocks by the water offer a quieter counterpoint. Each bedroom has its own en-suite bath, and the split floorplan includes an additional primary suite option, giving the layout a considered sense of privacy. The owner’s suite is a refined retreat with a spa-inspired bath featuring a freestanding soaking tub, walk-in rain shower and dual vanities finished in Cambria Annicca Quartz, along with a fully custom walk-in closet with its own washer and dryer. Upstairs, a spacious bonus room and a guest suite with panoramic canal views add flexibility. The oversized three-car garage includes attic storage and a custom tackle room with a mini-split A/C system. A standing seam metal roof, impact-rated windows and doors, security cameras and a new whole-house 24kW Generac Guardian generator round out the home’s protection. At the water, the private dock and 16,000 lb boat lift make spontaneous sunset cruises and early morning fishing trips part of the daily rhythm. Life in MiraBay means resort-style amenities, including a 10,000 square foot clubhouse, beach-entry pool with a 110-foot waterslide, fitness center, tennis and pickleball courts, café, lounge, splash pad and miles of paddle-friendly water. A full-time social director curates events that foster a genuine sense of community. I-75, dining, shopping, hospitals, golf courses, Tampa International Airport and Florida’s finest beaches are all within minutes.

$16,300/mo

Est. mortgage payment based on a $2,450,000 home price.

All estimates are provided by Luxury Presence for informational purposes only. Actual amounts may vary.

Additional information

MLS® ID
O6455960

Interior Features

Bedrooms
5
Bathrooms
6
Fireplace
Yes
Cooling
Yes
Heating
Yes
Basement
No

Exterior Features

Lot Size
0.3 Acres

Other Property Details

Taxes
$28,471
Tax Frequency
Annually
Association Fee Frequency
Monthly
Garage
Yes
View
Yes
Municipality
31
Pets Allowed
Yes
Pool
Yes
Waterfront
Yes
55+/Senior Community
No

Listings courtesy of Stellar MLS as distributed by MLS GRID

All information deemed reliable but not guaranteed and should be independently verified. All properties are subject to prior sale, change or withdrawal. Neither listing broker(s) nor Dean Diakonis shall be responsible for any typographical errors, misinformation, misprints and shall be held totally harmless. Properties displayed may be listed or sold by various participants in the MLS. 

Based on information submitted to the MLS GRID as of 1:44 AM UTC on 11/9/2026. All data is obtained from various sources and may not have been verified by broker or MLS GRID. Supplied Open House Information is subject to change without notice. All information should be independently reviewed and verified for accuracy. Properties may or may not be listed by the office/agent presenting the information.

©2026 Stellar MLS . All rights reserved.

DMCA Notice

Powered by Luxury Presence