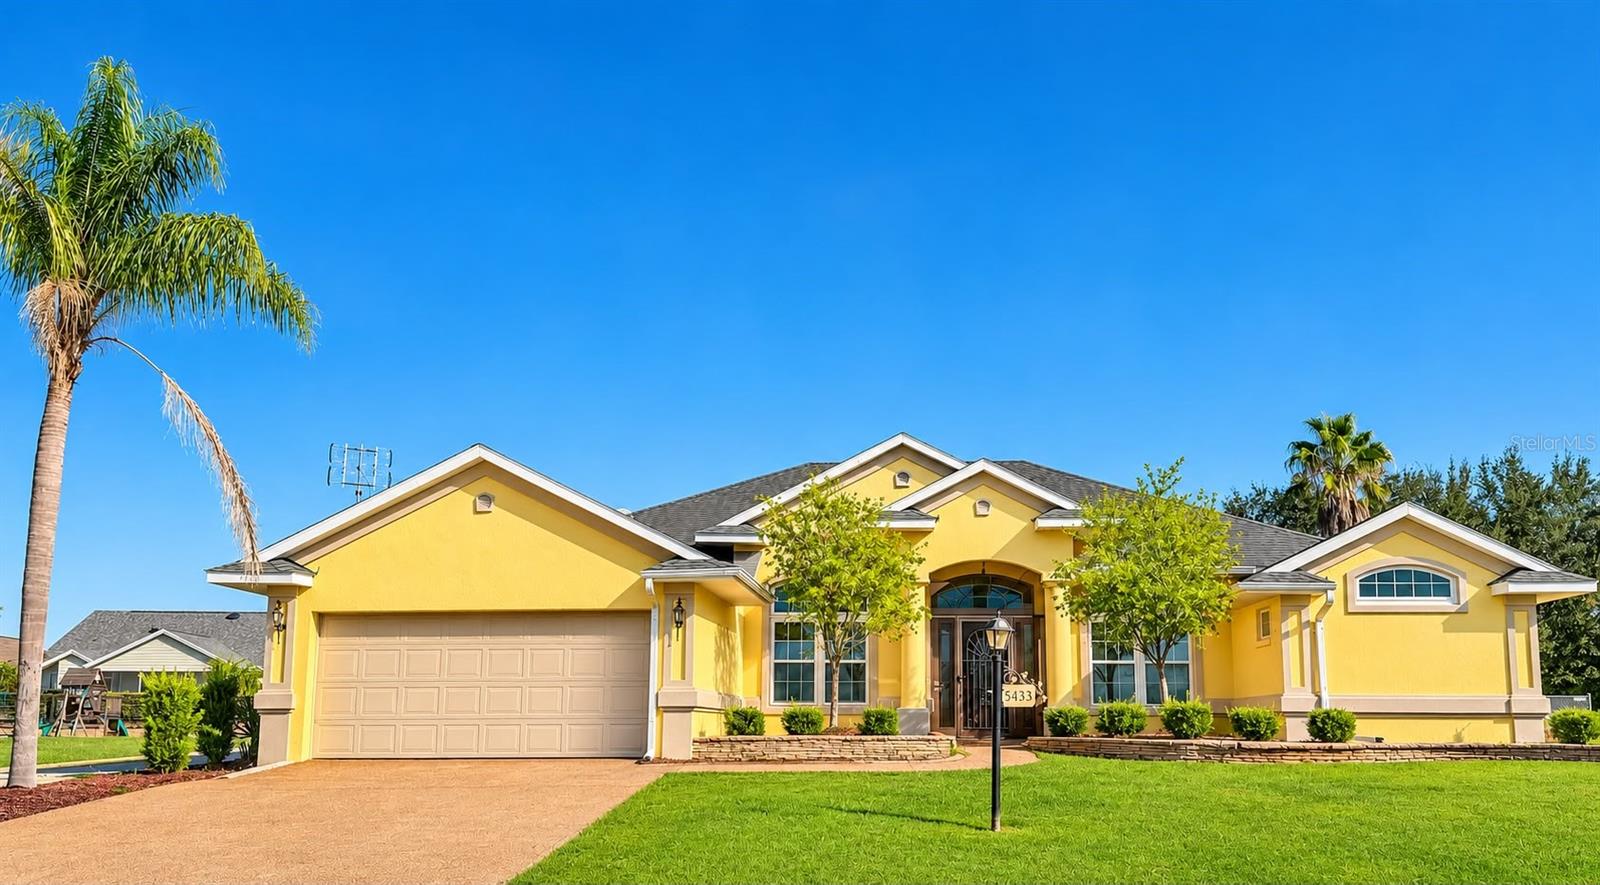
Property photo 1
3 Beds
2 Baths
2,116 sqft

$599,000

5433 COUNTY ROAD 125, WILDWOOD FL, 34785

Price per sqft$283.08
Built in2005
Property size2,116 sqft
Property typeResidential
Courtesy of EXP REALTY LLC, Lana Ribeiro  Listing Contact: 888-883-8509

Overview

Coming soon

Listed Nov 9, 2026

Updated 32h ago

SOLAR ENERGY, A DETACHED AIR CONDITIONED GARAGE/STUDIO, AND NEARLY HALF AN ACRE NEAR THE VILLAGES! Discover a unique combination of energy-conscious living, versatile space, and the freedom to enjoy the Florida lifestyle your way! This Wildwood property features a 16-panel solar energy system, offering the potential for reduced electricity costs and the benefits of renewable energy. But the advantages don't stop there! Step outside the main residence and discover a detached, air-conditioned studio, previously used as a dance studio and offering incredible flexibility for today's lifestyles. Imagine a dedicated home office, personal fitness studio, art room, music space, or hobby retreat, all separate from your everyday living areas. Whether you're working remotely, pursuing a passion, or simply looking for extra room to make your own, this space opens the door to endless possibilities. Situated on approximately 0.44 acres, the fenced property provides plenty of room to entertain, garden, enjoy outdoor activities, or simply unwind in your own private setting. An enclosed Florida room adds another inviting space to enjoy morning coffee, host gatherings, or relax after a day exploring the area. LOCATION IS EVERYTHING! Conveniently located near The Villages, you'll enjoy easy access to Brownwood Paddock Square, shopping, restaurants, golf, healthcare facilities, and year-round entertainment. From live music and local events to nearby parks and outdoor recreation, the surrounding area offers something for every lifestyle. Plus, convenient access to major roadways keeps you connected to everything Central Florida has to offer. Inside, the main residence features 3 bedrooms, 2 bathrooms, and 2,116 square feet of heated living space. Cathedral ceilings create an open, airy atmosphere, while luxury vinyl flooring, stainless steel kitchen appliances, and pocket sliding glass doors leading to the Florida room add everyday comfort and functionality. The primary suite includes dual closets and a private bathroom with a separate tub and shower. Major improvements include a newer HVAC system (2024), water heater (2025), and roof (2017). With its unique blend of energy-conscious features, flexible indoor and outdoor spaces, and desirable location near The Villages, this property offers an opportunity to enjoy more of what matters most. Schedule your private showing and experience the possibilities firsthand!

$3,985/mo

Est. mortgage payment based on a $599,000 home price.

All estimates are provided by Luxury Presence for informational purposes only. Actual amounts may vary.

Additional information

MLS® ID
O6455395

Interior Features

Bedrooms
3
Bathrooms
2
Cooling
Yes
Heating
Yes
Basement
No

Exterior Features

Lot Size
0.44 Acres

Other Property Details

Taxes
$2,409
Tax Frequency
Annually
Association Fee Frequency
Monthly
Garage
Yes
Municipality
18S
Pets Allowed
Yes
55+/Senior Community
No

Listings courtesy of Stellar MLS as distributed by MLS GRID

All information deemed reliable but not guaranteed and should be independently verified. All properties are subject to prior sale, change or withdrawal. Neither listing broker(s) nor Dean Diakonis shall be responsible for any typographical errors, misinformation, misprints and shall be held totally harmless. Properties displayed may be listed or sold by various participants in the MLS. 

Based on information submitted to the MLS GRID as of 9:41 AM UTC on 11/12/2026. All data is obtained from various sources and may not have been verified by broker or MLS GRID. Supplied Open House Information is subject to change without notice. All information should be independently reviewed and verified for accuracy. Properties may or may not be listed by the office/agent presenting the information.

©2026 Stellar MLS . All rights reserved.

DMCA Notice

Powered by Luxury Presence