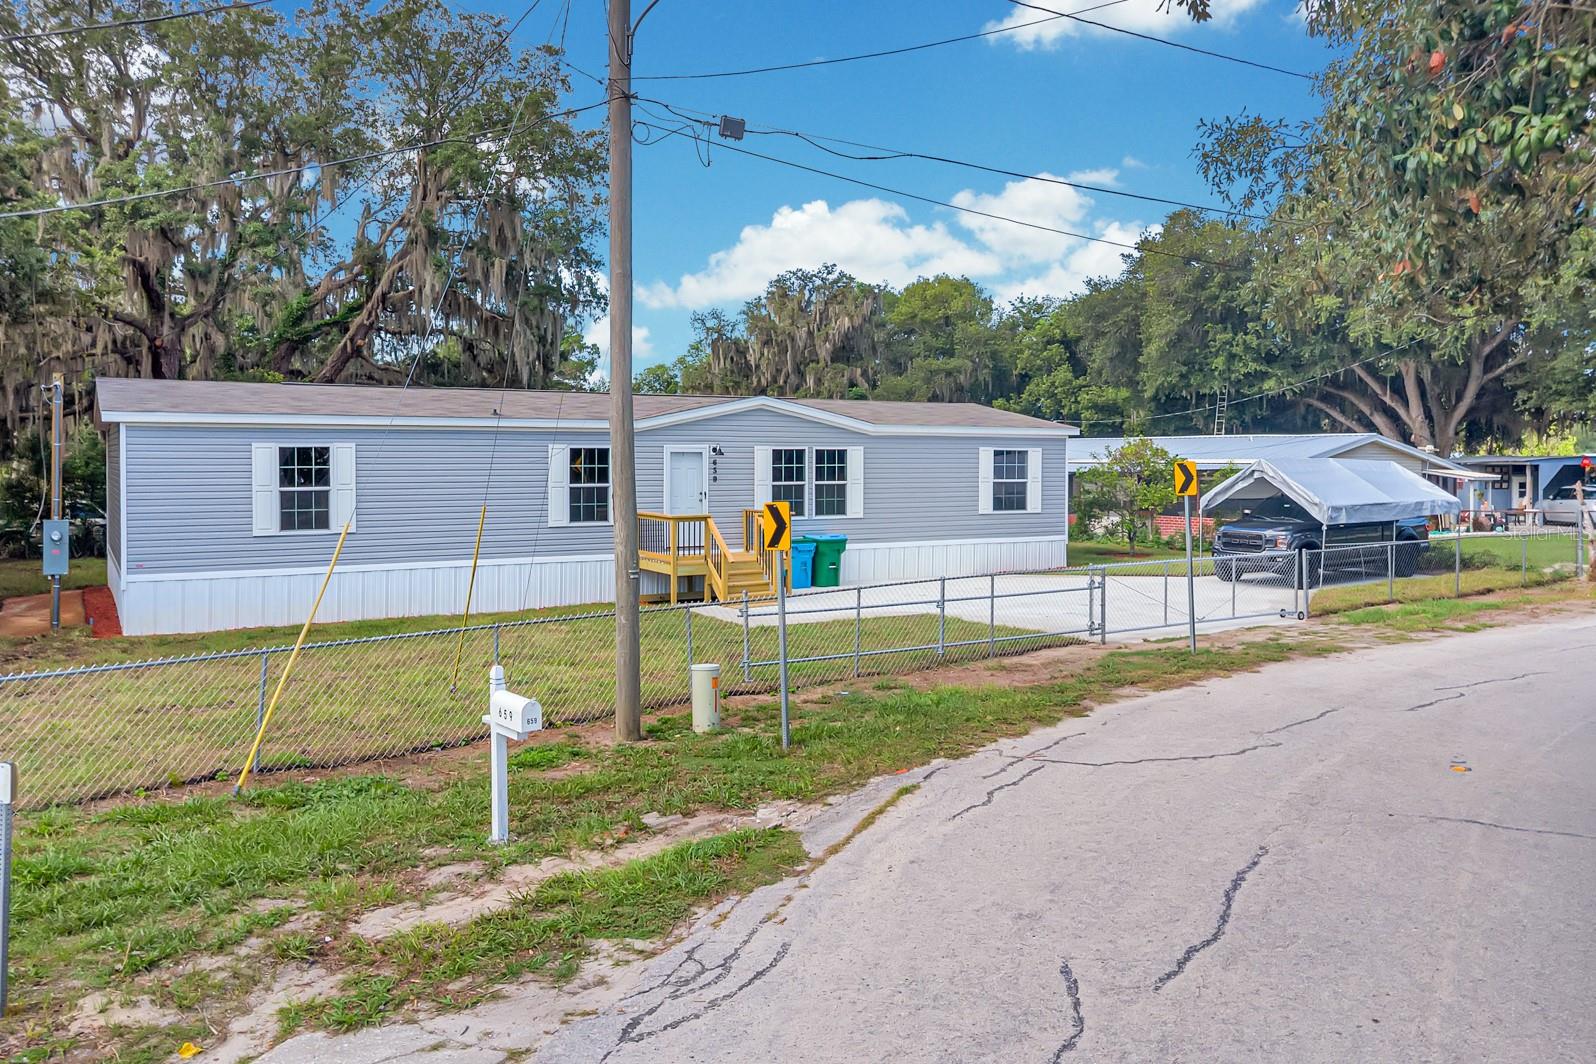
Property photo 1
Property photo 2
Property photo 3
Property photo 4
Property photo 5
4 Beds
2 Baths
1,813 sqft

$285,000

659 ALPINE ST, MASCOTTE FL, 34753

Price per sqft$157.20
Built in2025
Property size1,813 sqft
Property typeManufactured
Courtesy of LA ROSA REALTY LLC, TN Nguyen  Listing Contact: 321-939-3748

Overview

Active

Listed Jul 4, 2026

Updated 5h ago

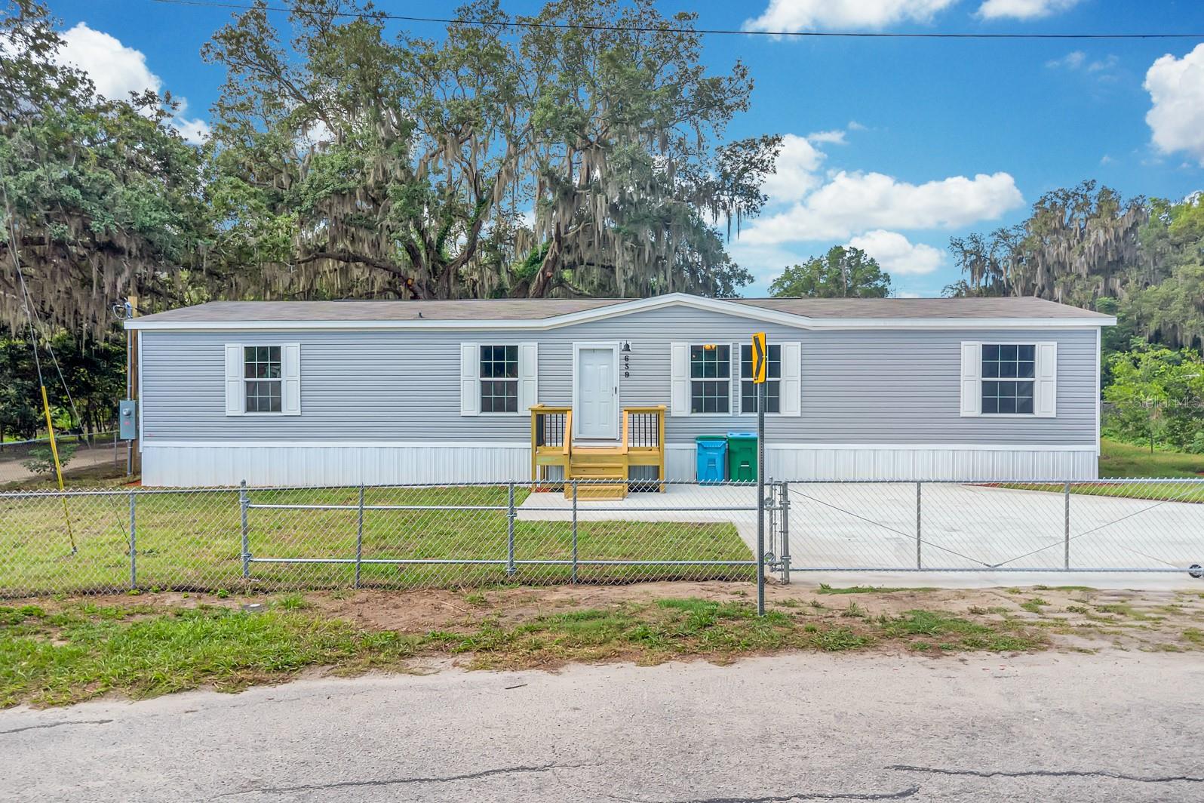
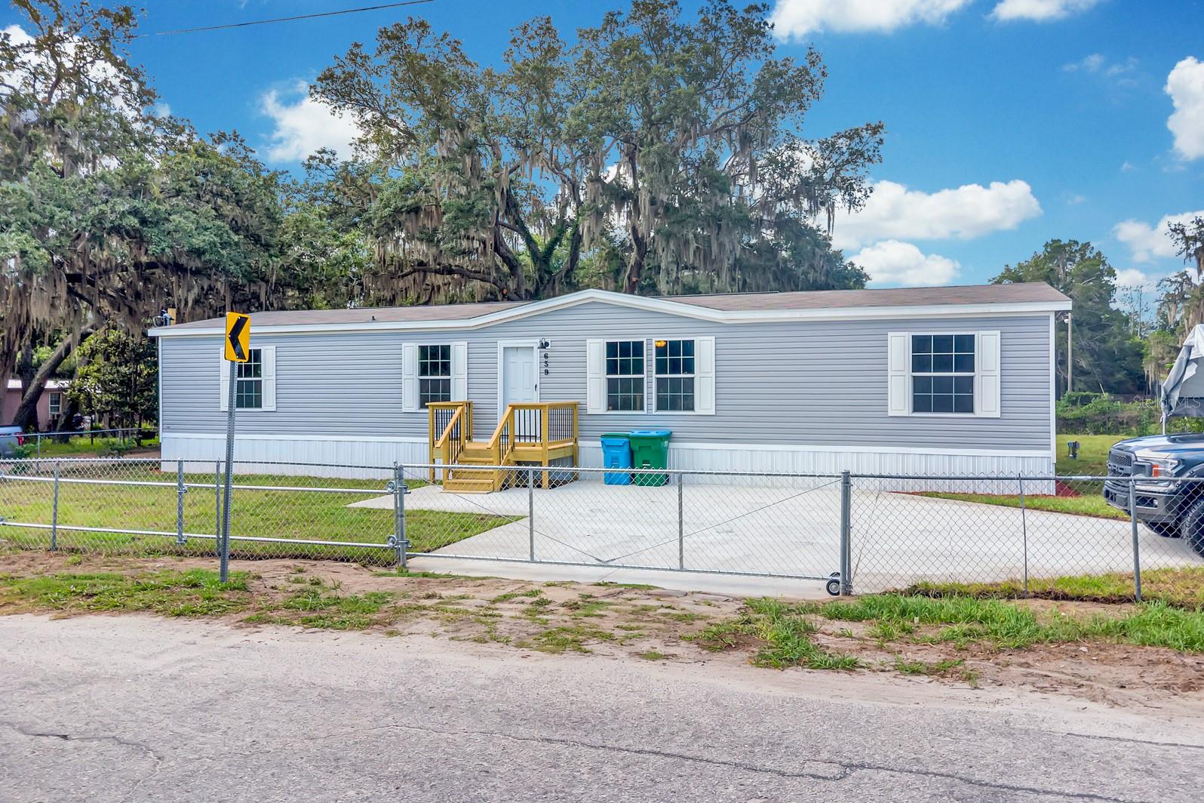
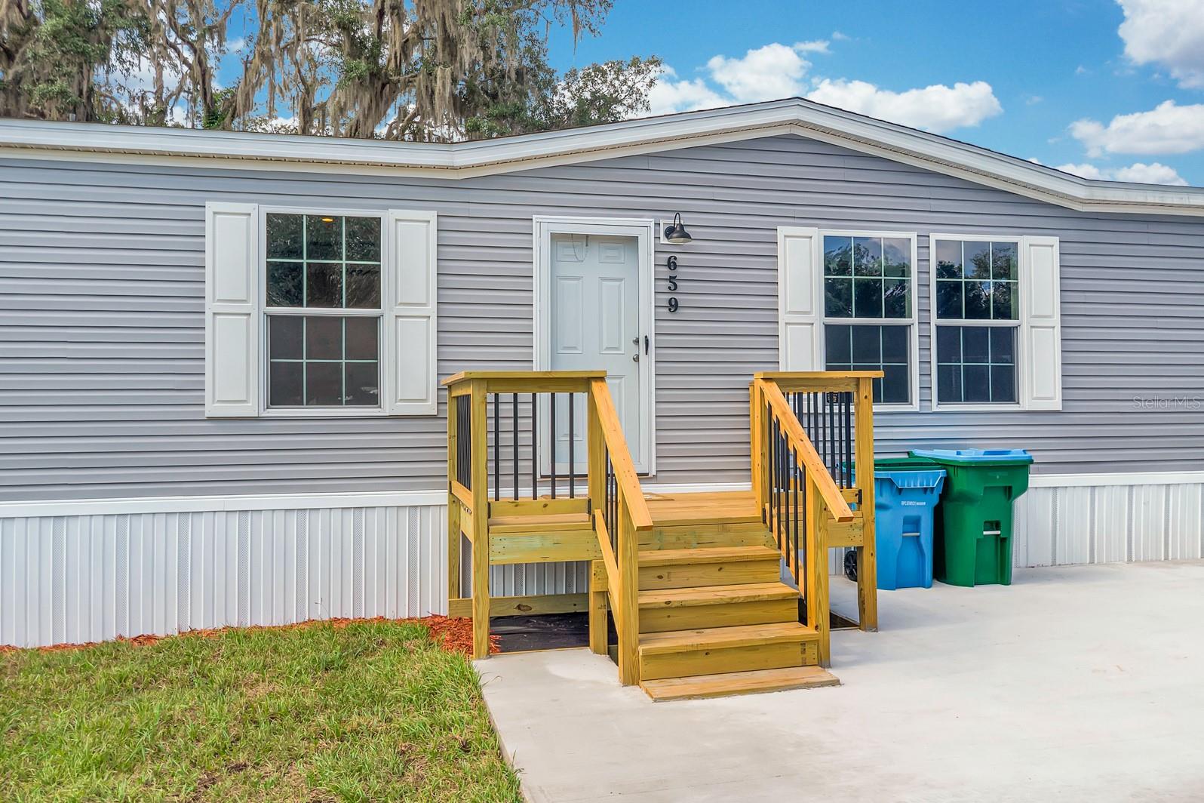
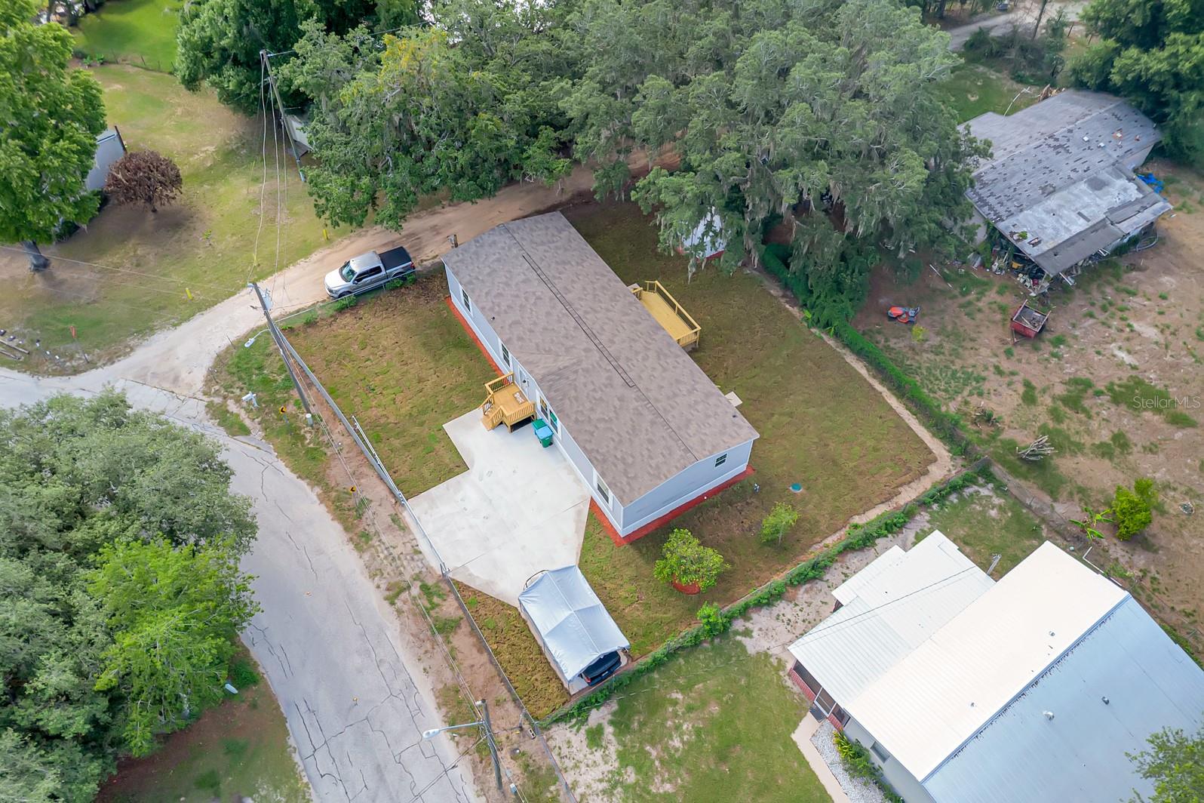
Welcome to this beautifully designed 4-bedroom, 2-bathroom brand-new manufactured home offers a spacious 1,813 sq ft of comfortable living space, open floor plan ideal for modern living. From the moment you step inside, you’ll appreciate the high-quality finishes and attention to detail with vinyl flooring throughout. The spacious living room seamlessly flows into the kitchen and dining area, perfect for entertaining guests. The master bedroom is a serene retreat, with a luxurious en-suite master bath with a sink vanity, shower, and a walk-in closet. The chef-inspired kitchen is equipped with brand-new stainless-steel appliances, featuring a central island with a breakfast bar, shaker-style cabinets, and pantry. Three additional bedrooms provide plenty of space for family members or guests. The added family room provides even more space to spread out, whether you need a home office, playroom, or second living area. Additionally, the utility room is a great space for laundry and storage, adding to the home’s overall convenience. Wind Zone 3 construction for added strength and security. The fully fenced property also includes a storage shed and custom-built decks, creating the perfect outdoor space for relaxing and enjoying the Florida weather. Nestled in a charming town of Mascotte in Lake County, Florida, offering a serene and rural atmosphere. For outdoor enthusiasts. Prime location with no HOA OR lot rent! and with easy access to a variety of local amenities, including shopping and restaurants. Don't miss out on this incredible opportunity to make this brand-new home yours! Schedule your viewing today and experience the best of Florida living.

$1,896/mo

Est. mortgage payment based on a $285,000 home price.

All estimates are provided by Luxury Presence for informational purposes only. Actual amounts may vary.

Additional information

MLS® ID
O6422051

Interior Features

Bedrooms
4
Bathrooms
2
Cooling
Yes
Heating
Yes
Basement
No

Exterior Features

Lot Size
0.23 Acres

Other Property Details

Taxes
$1,377
Tax Frequency
Annually
Association Fee Frequency
Monthly
Municipality
22S
Pets Allowed
Yes
New Construction
Yes
55+/Senior Community
No

Listings courtesy of Stellar MLS as distributed by MLS GRID

All information deemed reliable but not guaranteed and should be independently verified. All properties are subject to prior sale, change or withdrawal. Neither listing broker(s) nor Dean Diakonis shall be responsible for any typographical errors, misinformation, misprints and shall be held totally harmless. Properties displayed may be listed or sold by various participants in the MLS. 

Based on information submitted to the MLS GRID as of 6:49 AM UTC on 11/10/2026. All data is obtained from various sources and may not have been verified by broker or MLS GRID. Supplied Open House Information is subject to change without notice. All information should be independently reviewed and verified for accuracy. Properties may or may not be listed by the office/agent presenting the information.

©2026 Stellar MLS . All rights reserved.

DMCA Notice

Powered by Luxury Presence