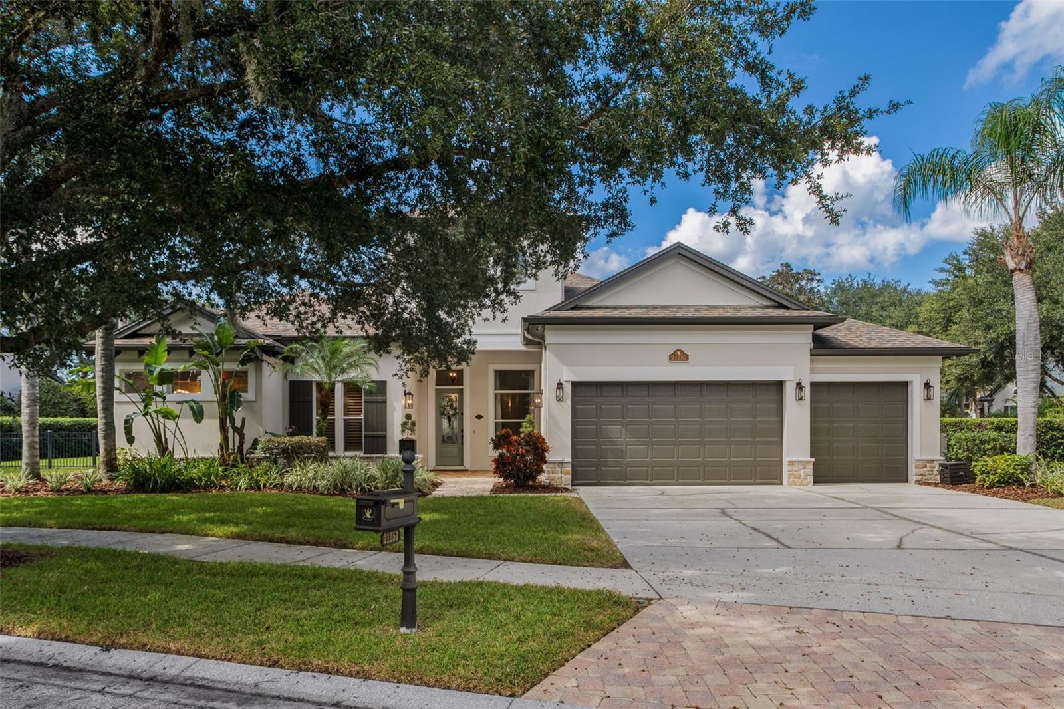
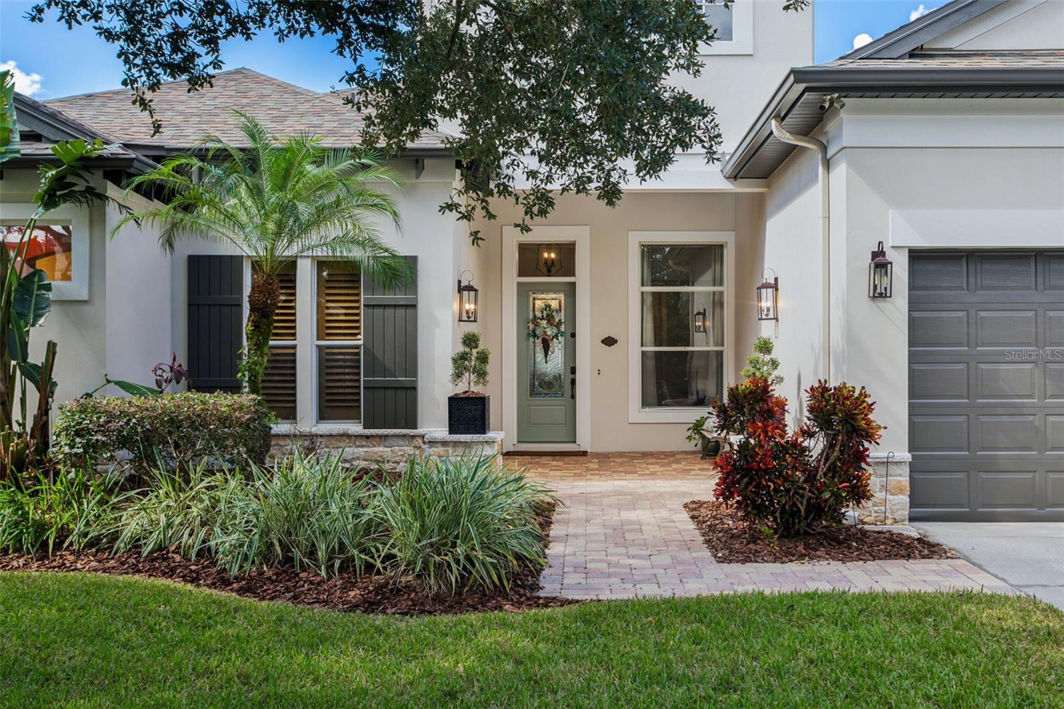
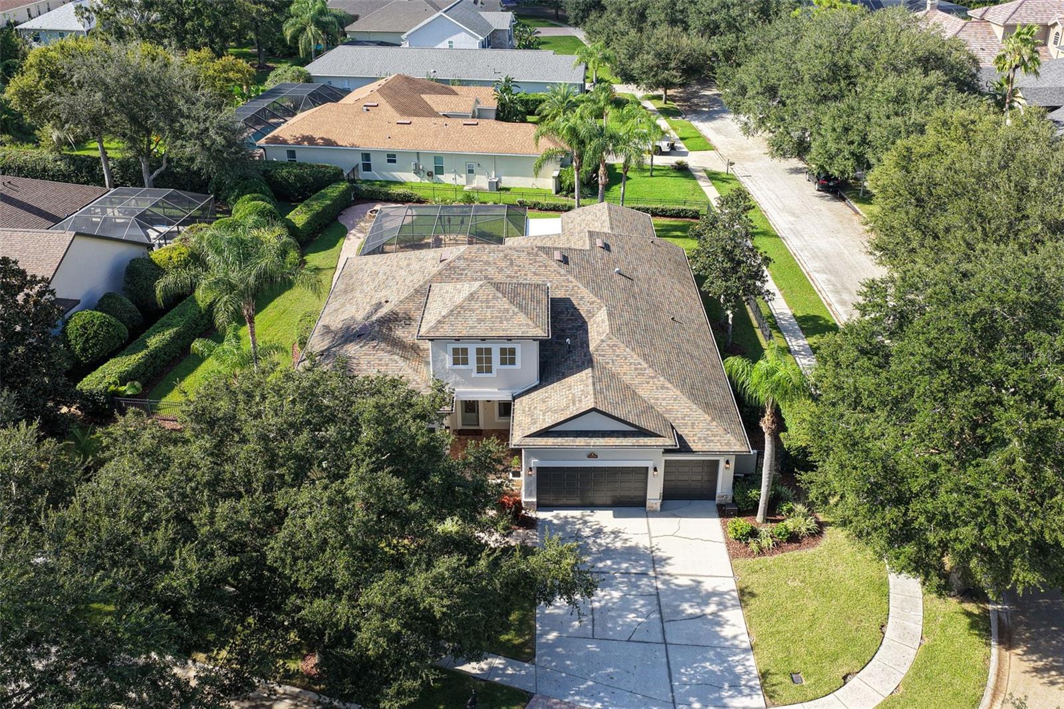
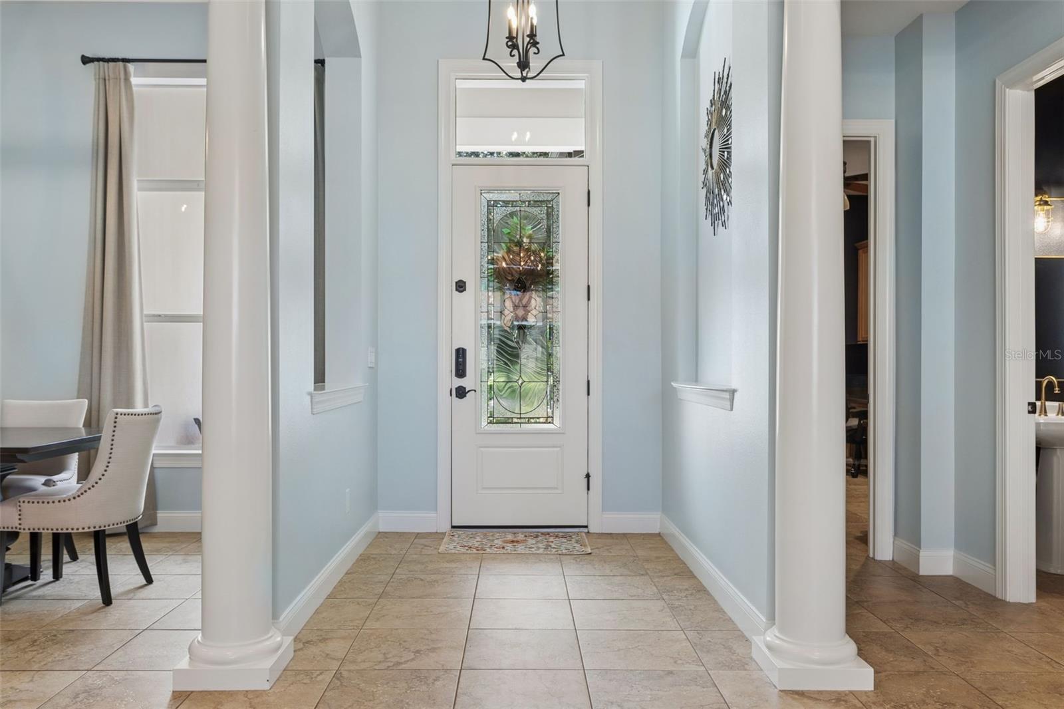
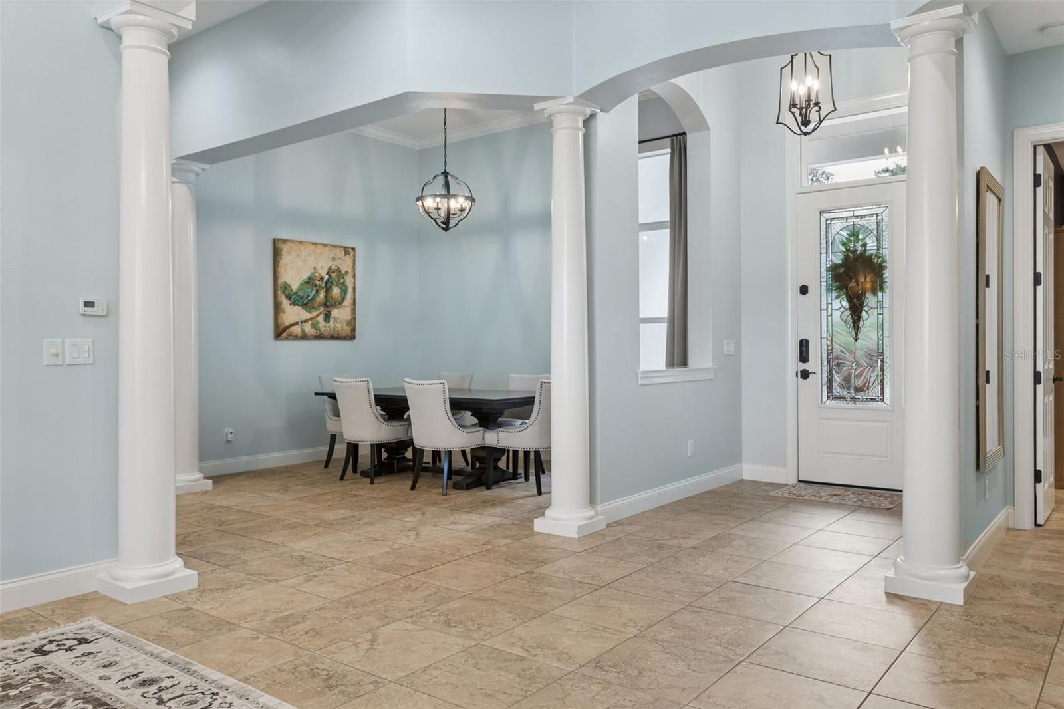
Welcome to this beautiful, custom-built Bayfair home in the gated community of Water’s Edge within Wilderness Lake Preserve. Immaculately maintained and move-in ready, this 1-story pool home offers the perfect combination of comfort, style, and Florida living. From the private covered entry and oversized custom coach lights to the 8-ft front door, this home makes a wonderful first impression. Inside, you'll find an open floor plan with soaring 12-ft ceilings, 8-ft solid-core doors, tile flooring throughout, and plenty of natural light. The formal dining room features tall windows and an elegant double-tray ceiling, while the adjoining sitting area is perfect for relaxing or entertaining. The split-bedroom floor plan offers 4 bedrooms, an office, a spacious bonus room that could serve as a 5th bedroom, 3 full and 1 half bath, and a 3-car garage. The spacious primary suite is a relaxing retreat, featuring tall ceilings, plantation shutters, His-and-her walk-in closets with custom organizers, 2 additional linen closets to provide plenty of storage, and oversized 8-ft sliding glass doors overlooking the pool and lanai. Enjoy your morning coffee while taking in the backyard views. The primary bath features a jetted Jacuzzi tub, oversized walk-in shower, and dual vanities with comfort-height countertops. The home office includes custom shelving, a built-in desk, and plenty of storage, making it ideal for working remotely. The gourmet kitchen features granite countertops, stainless steel appliances, and a striking range hood above the cooktop. It opens to the family room, where a custom entertainment center with built-in lighting, soaring ceilings, and oversized sliding glass doors create a comfortable space for everyday living and entertaining. On the opposite side of the home are 2 generously sized bedrooms, a full bath, and an oversized laundry room with custom cabinetry and a built-in sink. Toward the rear of the home, you'll find a private 4th bedroom and spacious bonus room, offering plenty of flexibility for guests, hobbies, or additional living space. Plantation shutters and direct backyard access add to the appeal of this private area. Step outside and enjoy your own backyard oasis! The covered lanai overlooks a heated Pebble Tec swimming pool surrounded by a screened enclosure. Beyond the pool, paver walkways lead to an inviting outdoor sitting area with a built-in fire pit, creating the perfect spot to unwind or gather with family and friends under the Florida sky. Additional improvements include a new roof (Dec 2021), exterior painting (Nov 2026), newer interior paint, a Trane condenser (Nov 2023), an additional Trane system (2018), a tankless water heater (Jan 21), a Gulf Stream pool heat pump (May 2025), and an Aqua water softener. Wilderness Lake Preserve offers an impressive selection of community amenities, including 2 community pools, a hot tub, fitness center, animal center, basketball & tennis courts, and lakefront docks for kayaking. Conveniently located near shopping, dining, entertainment, and major roadways, this home offers a wonderful combination of space, amenities, and location. Come see everything this beautiful home has to offer. Call today to schedule your private showing!
Security cameras in use on property.