
Property photo 1
Property photo 2
Property photo 3
Property photo 4
Property photo 5
5 Beds
3 Baths
2,606 sqft

$579,990

3483 YELLOW CASSIA DR, WESLEY CHAPEL FL, 33543

Price per sqft$222.56
Built in2026
Property size2,606 sqft
Property typeResidential
Courtesy of WEEKLEY HOMES REALTY COMPANY, Robert St. Pierre  Listing Contact: [email protected]

Overview

Active

Listed Oct 29, 2026

Updated 2h ago

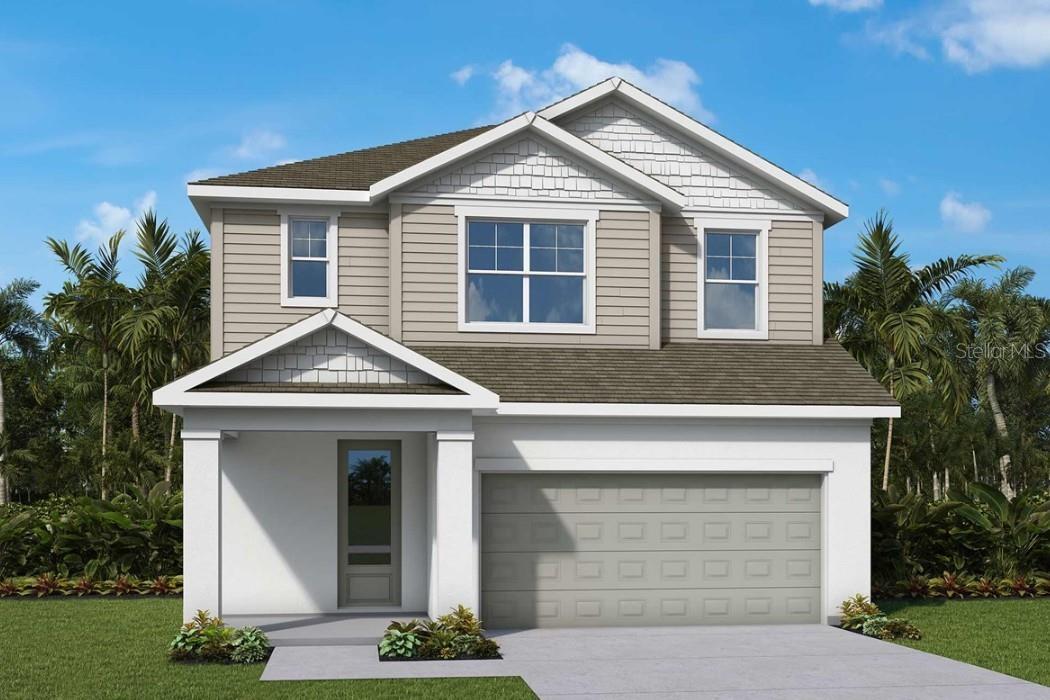
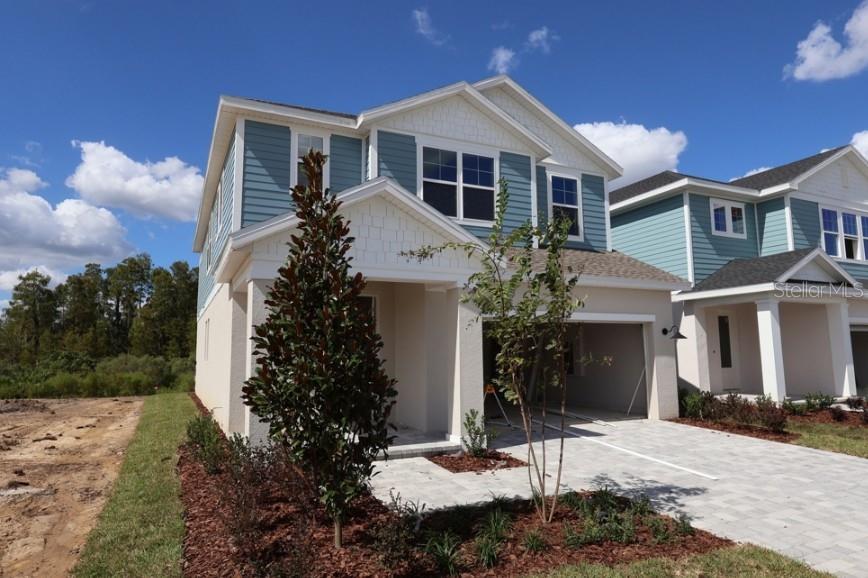
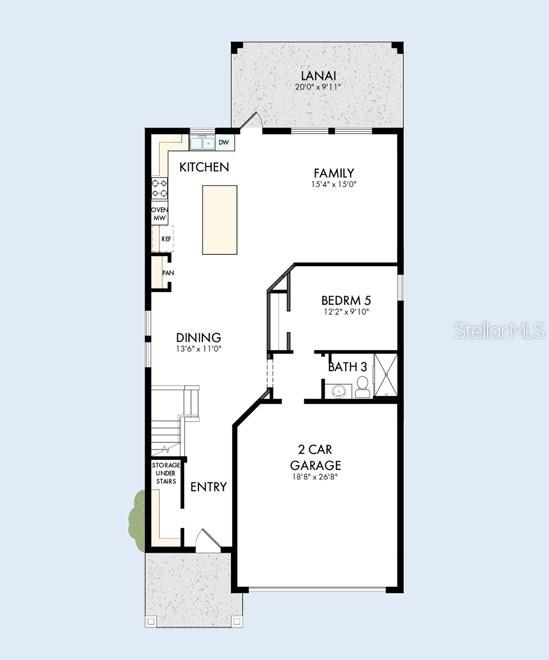
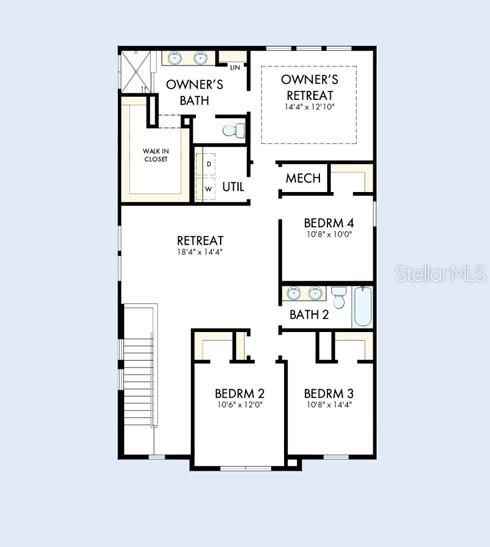
Under Construction. A well-connected location, room to grow and a peaceful natural backdrop welcome you in Persimmon Place at Wiregrass Ranch! Located in the heart of Wesley Chapel, this community puts you close to The Shops at Wiregrass, Tampa Premium Outlets, local dining and entertainment, Wiregrass Ranch Sports Campus, top-rated schools and convenient access to I-75. Whether you're heading out for a day of shopping, enjoying local activities or commuting into Tampa, everything you need is within easy reach. Built by David Weekley Homes, a private homebuilder celebrating 50 years in business, this new home combines enduring quality, thoughtful design and energy-efficient features backed by a comprehensive 1-2-10 warranty. The Sneed floor plan offers five bedrooms and three full bathrooms, with a flexible layout designed to accommodate the way you live. A first-floor secondary bedroom and full bathroom provide an ideal space for overnight guests, a home office or multigenerational living. Upstairs, the spacious Owner’s Retreat, three additional bedrooms, generous loft and conveniently located laundry room create room for everyone to spread out and feel at home. Enjoy your peaceful conservation homesite on the large, 20x10 covered lanai. This Sneed by David Weekley Homes offers the ideal combination of location, livability and a beautiful natural setting in Persimmon Place at Wiregrass Ranch. **This property offers a limited time 7% employee pricing incentive.

$3,859/mo

Est. mortgage payment based on a $579,990 home price.

All estimates are provided by Luxury Presence for informational purposes only. Actual amounts may vary.

Additional information

MLS® ID
TB8562819

Interior Features

Bedrooms
5
Bathrooms
3
Cooling
Yes
Heating
Yes
Basement
No

Exterior Features

Lot Size
0.1 Acres

Other Property Details

Taxes
$9,765
Tax Frequency
Annually
Association Fee Frequency
Monthly
Garage
Yes
Municipality
26
Pets Allowed
Yes
New Construction
Yes
55+/Senior Community
No

Listings courtesy of Stellar MLS as distributed by MLS GRID

All information deemed reliable but not guaranteed and should be independently verified. All properties are subject to prior sale, change or withdrawal. Neither listing broker(s) nor Dean Diakonis shall be responsible for any typographical errors, misinformation, misprints and shall be held totally harmless. Properties displayed may be listed or sold by various participants in the MLS. 

Based on information submitted to the MLS GRID as of 3:19 PM UTC on 11/12/2026. All data is obtained from various sources and may not have been verified by broker or MLS GRID. Supplied Open House Information is subject to change without notice. All information should be independently reviewed and verified for accuracy. Properties may or may not be listed by the office/agent presenting the information.

©2026 Stellar MLS . All rights reserved.

DMCA Notice

Powered by Luxury Presence