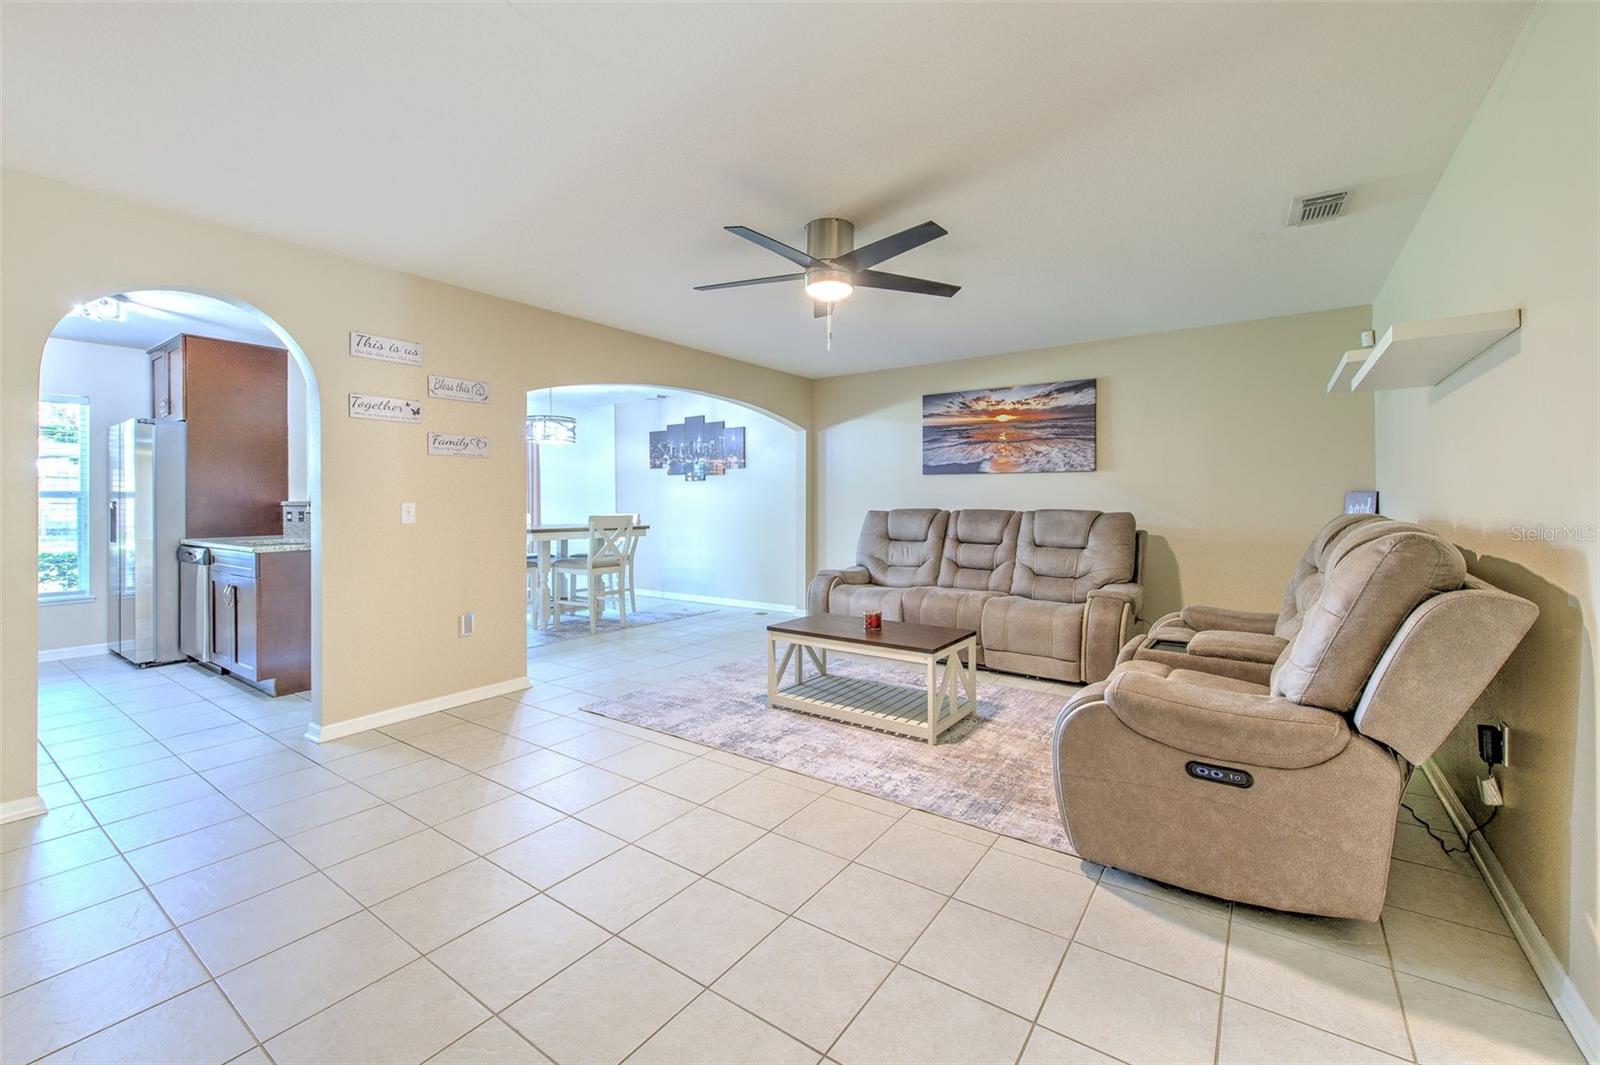
Property photo 1
Property photo 2
Property photo 3
Property photo 4
Property photo 5
3 Beds
3 Baths
1,764 sqft

$275,000

9802 ASHBURN LAKE DR, TAMPA FL, 33610

Price per sqft$155.90
Built in2007
Property size1,764 sqft
Property typeTownhomes
Courtesy of FUTURE HOME REALTY INC, Paige Smith  Listing Contact: 813-855-4982

Overview

Active

Listed Nov 7, 2026

Updated 3 days ago

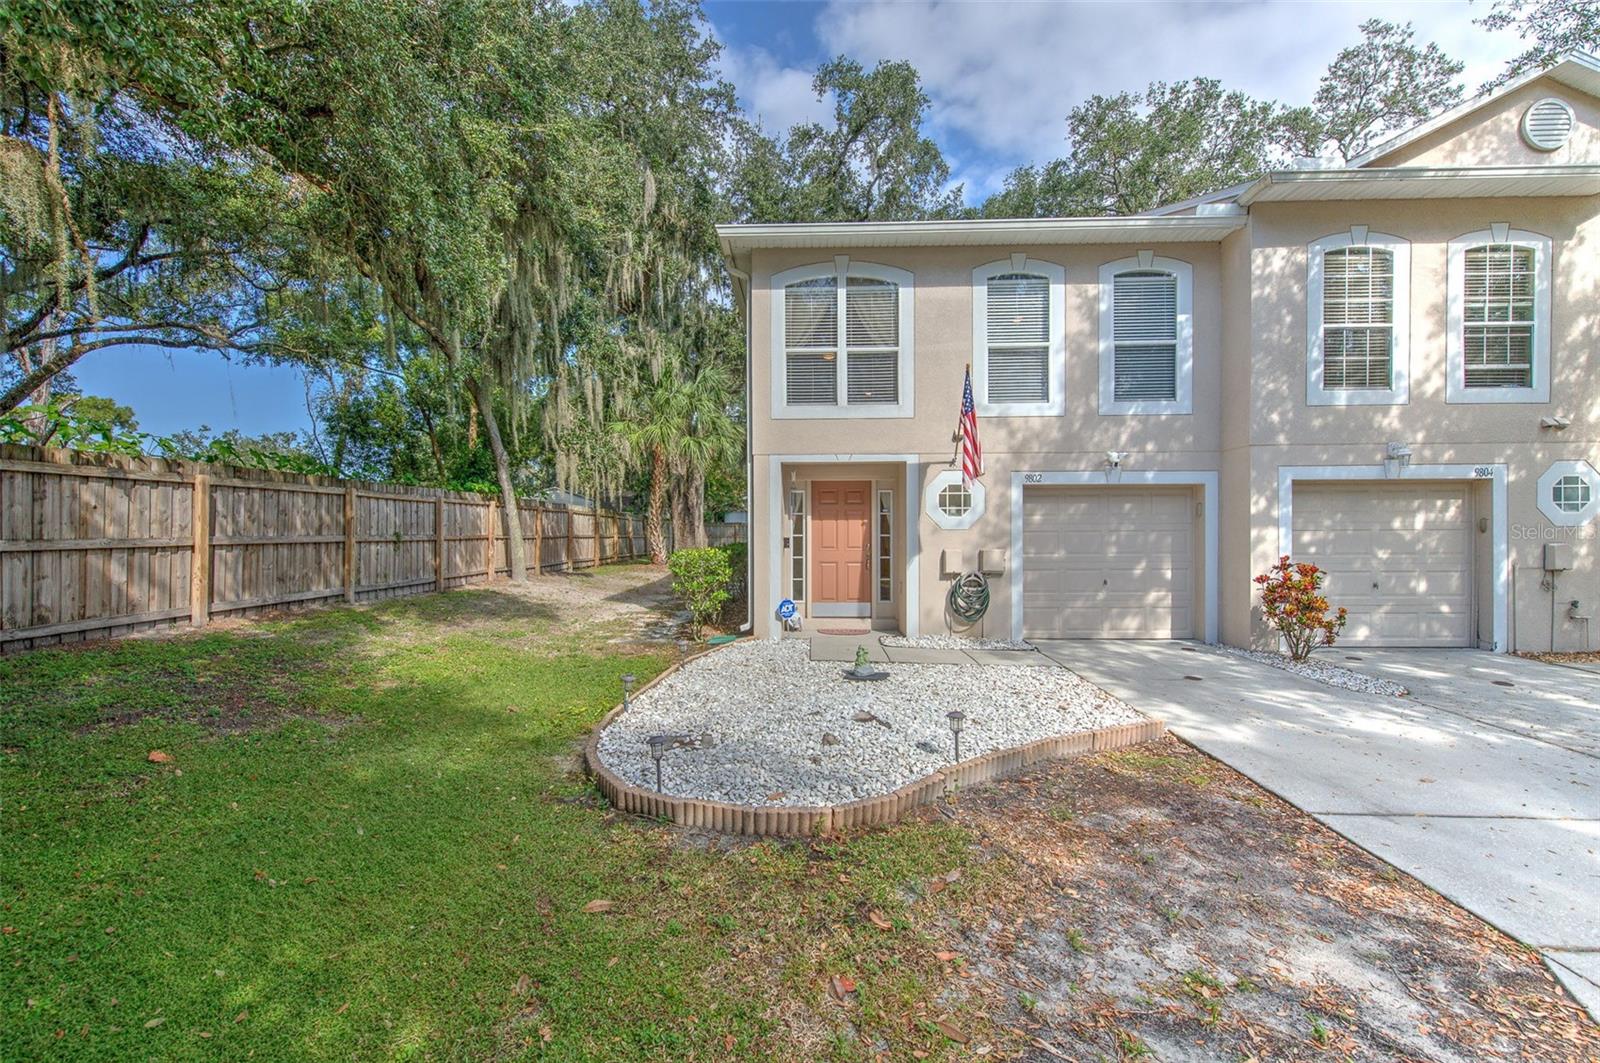
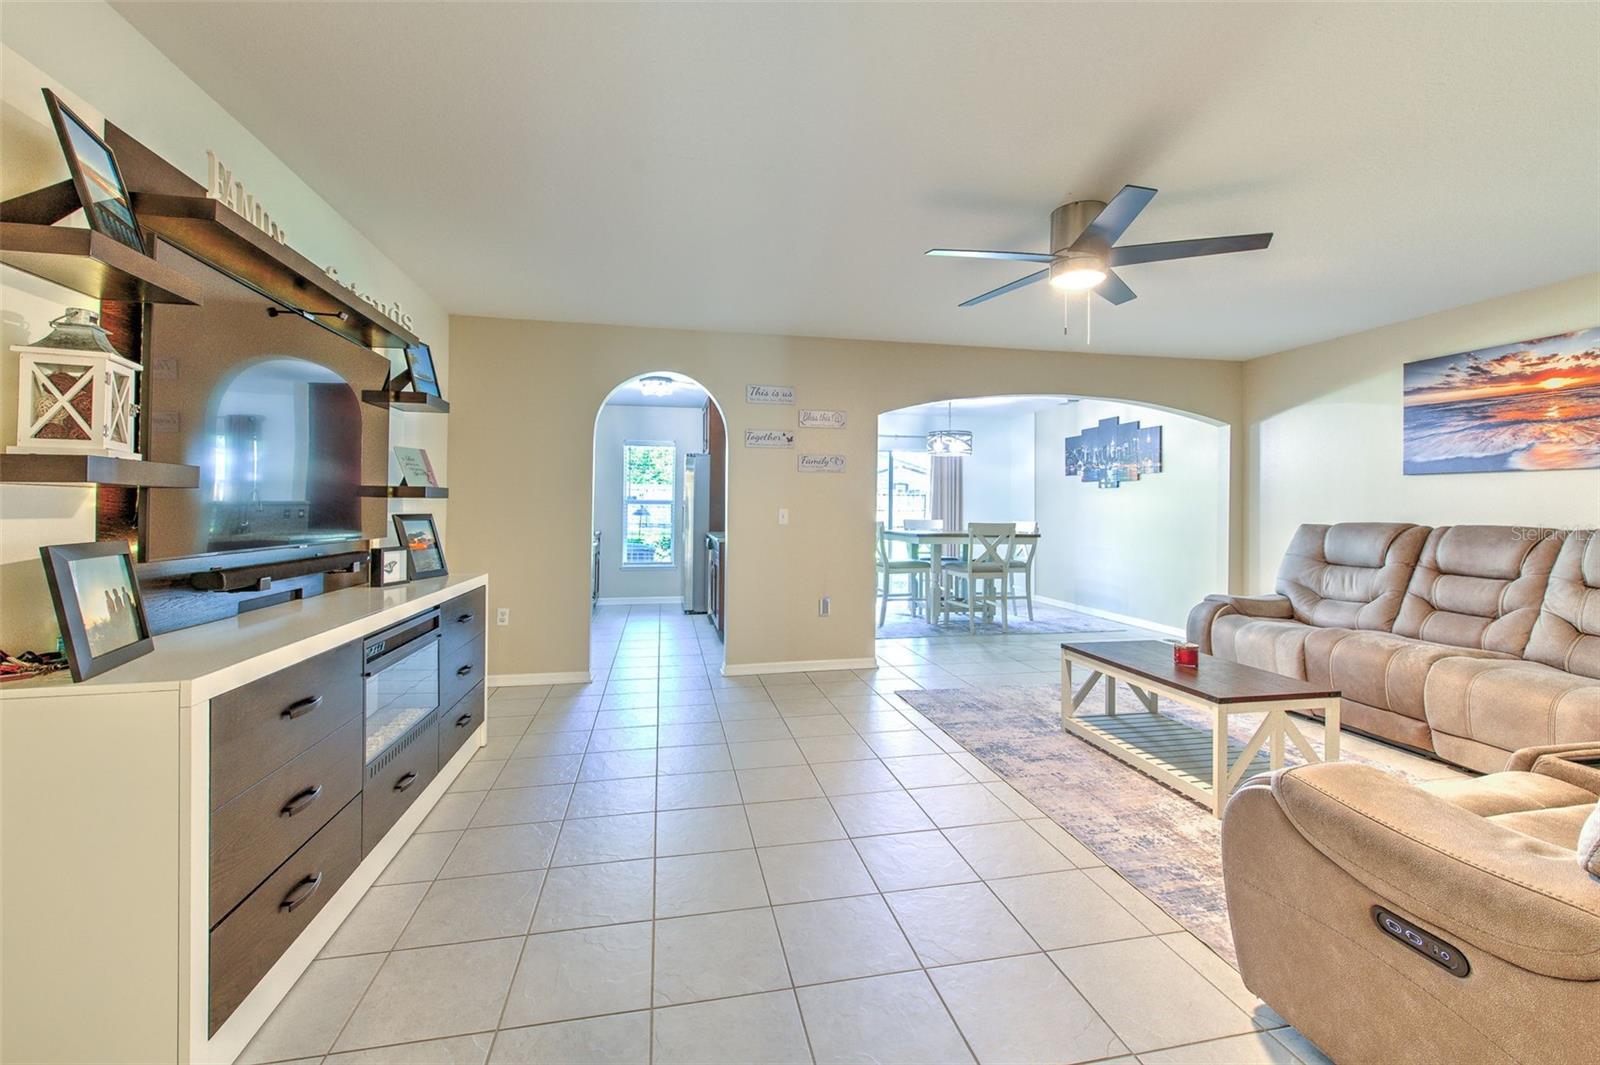
Pride of ownership shines throughout this meticulously maintained 3-bedroom, 2.5-bathroom end-unit townhome! Tucked away at the end of a dead-end street, this home combines a spacious interior, thoughtful updates, and a beautiful outdoor setting. The generous living area offers plenty of room to spread out, with space for comfortable seating and flexible furniture arrangements—perfect for entertaining or relaxing at home. An updated kitchen and updated ceiling fans add to the home’s appeal. A versatile loft, currently used as an office, offers endless possibilities as a reading retreat, playroom, hobby space, or additional lounge area. Outside, enjoy the largest yard in the community, shaded by beautiful mature oaks draped in Spanish moss. Expansive green space creates a picturesque backdrop for morning coffee, relaxing afternoons, and outdoor gatherings. To help make upkeep easier in this tree-lined setting, the home features gutters with leaf guards that reduce leaf and debris buildup. Community amenities include a sparkling swimming pool with a paver deck, lounge seating, covered seating area, and restrooms, plus a fenced playground with slides and swings. Conveniently located near major highways and expressways, restaurants, and shopping, this townhome offers easy access to everyday essentials and the Tampa Bay area. With its desirable end-unit location, flexible living spaces, and park-like surroundings, this home is a must-see!

$1,830/mo

Est. mortgage payment based on a $275,000 home price.

All estimates are provided by Luxury Presence for informational purposes only. Actual amounts may vary.

Additional information

MLS® ID
TB8565624

Interior Features

Bedrooms
3
Bathrooms
3
Cooling
Yes
Heating
Yes
Basement
No

Exterior Features

Lot Size
0.03 Acres

Other Property Details

Taxes
$1,230
Tax Frequency
Annually
Association Fee Frequency
Monthly
Garage
Yes
Municipality
29
Pets Allowed
Yes
55+/Senior Community
No

Listings courtesy of Stellar MLS as distributed by MLS GRID

All information deemed reliable but not guaranteed and should be independently verified. All properties are subject to prior sale, change or withdrawal. Neither listing broker(s) nor Dean Diakonis shall be responsible for any typographical errors, misinformation, misprints and shall be held totally harmless. Properties displayed may be listed or sold by various participants in the MLS. 

Based on information submitted to the MLS GRID as of 8:07 AM UTC on 11/12/2026. All data is obtained from various sources and may not have been verified by broker or MLS GRID. Supplied Open House Information is subject to change without notice. All information should be independently reviewed and verified for accuracy. Properties may or may not be listed by the office/agent presenting the information.

©2026 Stellar MLS . All rights reserved.

DMCA Notice

Powered by Luxury Presence