Leave a Message

Thank you for your message. I will be in touch with you shortly.

1120 E KENNEDY BLVD #611
Courtesy of SMITH & ASSOCIATES REAL ESTATE, Samuel Chandler  Listing Contact: 813-839-3800 
Sold

1120 E KENNEDY BLVD #611

1120 E KENNEDY BLVD #611, TAMPA, FL 33602

$615,000
Rare Orchid 2/2 Floor Plan Condo Home available at Grand Central at Kennedy! No Neighbors Above! Park on the Same Floor! Low-Traffic Elevator! For Extreme Privacy and Convenience! Entertaining is so easy from this expansive living space with Floor-to-Ceiling Windows and a Spacious Balcony. The kitchen features Stainless Steel Professional Viking Appliances, new Bosch Dishwasher, Marble Stone Counters with two Waterfall Edges, Natural Stone Facing on the Island, and a Full-Size Samsung Washer and Dryer. Both bathrooms were renovated with Modern Porcelain Tile Floors, Gorgeous Porcelain and Glass Wall Tiles, Frameless Glass Entries, and Dual Vanities! Numerous built-in's including a Solid Wood Murphy Bed, Chest of Drawers in the Master, and Full Walk-in Closet Organization in both bedrooms. This home includes 2 side-by-side parking spaces, Poolside Cabana, and a very large Climate-Controlled Storage Unit. An Amazing Condo - the pictures speak for themselves! Grand Central includes 2 ninth floor pools, 2 heated spas, fitness center, club room, pet walks, 24 Hour Security, and Concierge with Crunch Fitness onsite. The Comprehensive Maintenance fee includes water, sewer, trash, A/C, gas, hot water, and more. Enjoy downtown living at its best with PUBLIX next door or walk to restaurants, bars, hockey games, and Tampa Riverwalk activities. Too tired to walk, then hop on the TECO trolley or Downtowner instead - they're Free! Don't wait any longer - Start living your Active Urban Lifestyle today!
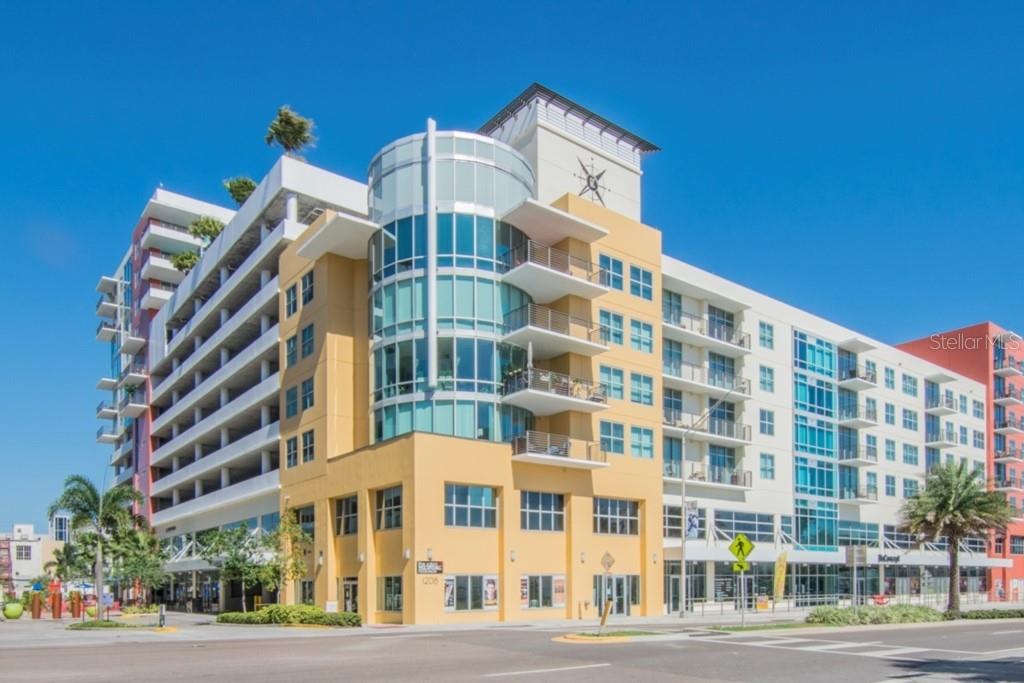

2
beds

2
baths

1,523 Sq.Ft. LIVING AREA

4 Sq.Ft. lot

Dean Diakonis

Dean Diakonis

Features & Amenities

Interior

  • total bedrooms2
  • Total bathrooms2
  • full bathrooms2
  • Laundry room Inside
  • Flooring Tile, Wood
  • APPLIANCES Convection Oven, Dishwasher, Disposal, Dryer, Exhaust Fan, Microwave, Range, Range Hood, Refrigerator, Washer
  • other interior Features Ceiling Fans(s), Living Room/Dining Room Combo, Primary Bedroom Main Floor, Split Bedroom, Stone Counters, Thermostat, Walk-In Closet(s)

Area & Lot

  • Status Sold
  • Date Sold March 11, 2026
  • Living Area1,523 Sq.Ft.
  • Total Area1,600 Sq.Ft.
  • Lot Area4 Sq.Ft.
  • MLS® IDTB8467185
  • TypeCondo
  • YEAR BUILT2007
  • NeighborhoodChannel District
  • Architecture StylesContemporary
  • View DescriptionCity
  • Elementary SchoolJust-HB
  • Middle SchoolMiddleton Middle Tech-HB
  • High SchoolBlake-HB

Exterior

  • STORIES14
  • Garage Space2.0
  • water SourcePublic
  • utilitiesCable Connected, Electricity Connected
  • roofBuilt-Up
  • parkingAssigned
  • HEAT TYPECentral
  • AIR CONDITIONINGCentral Air
  • sewerPublic Sewer
  • SubstructureBlock
  • HOA AmenitiesClubhouse, Elevator(s), Fitness Center, Pool, Recreation Facilities, Security, Spa/Hot Tub
  • other exterior FeaturesBalcony, Sliding Doors

Financial

  • Sales Price$615,000
  • Real Estate Tax $4,862/yr
  • HOA $1,503/mo
  • Zoning CD-2
View Virtual Tour

Channel District

Explore

Work With Dean

Partner with Dean Diakonis for a strategic, personalized real estate experience built on clear communication, market knowledge, and your goals.

Follow Me on Instagram