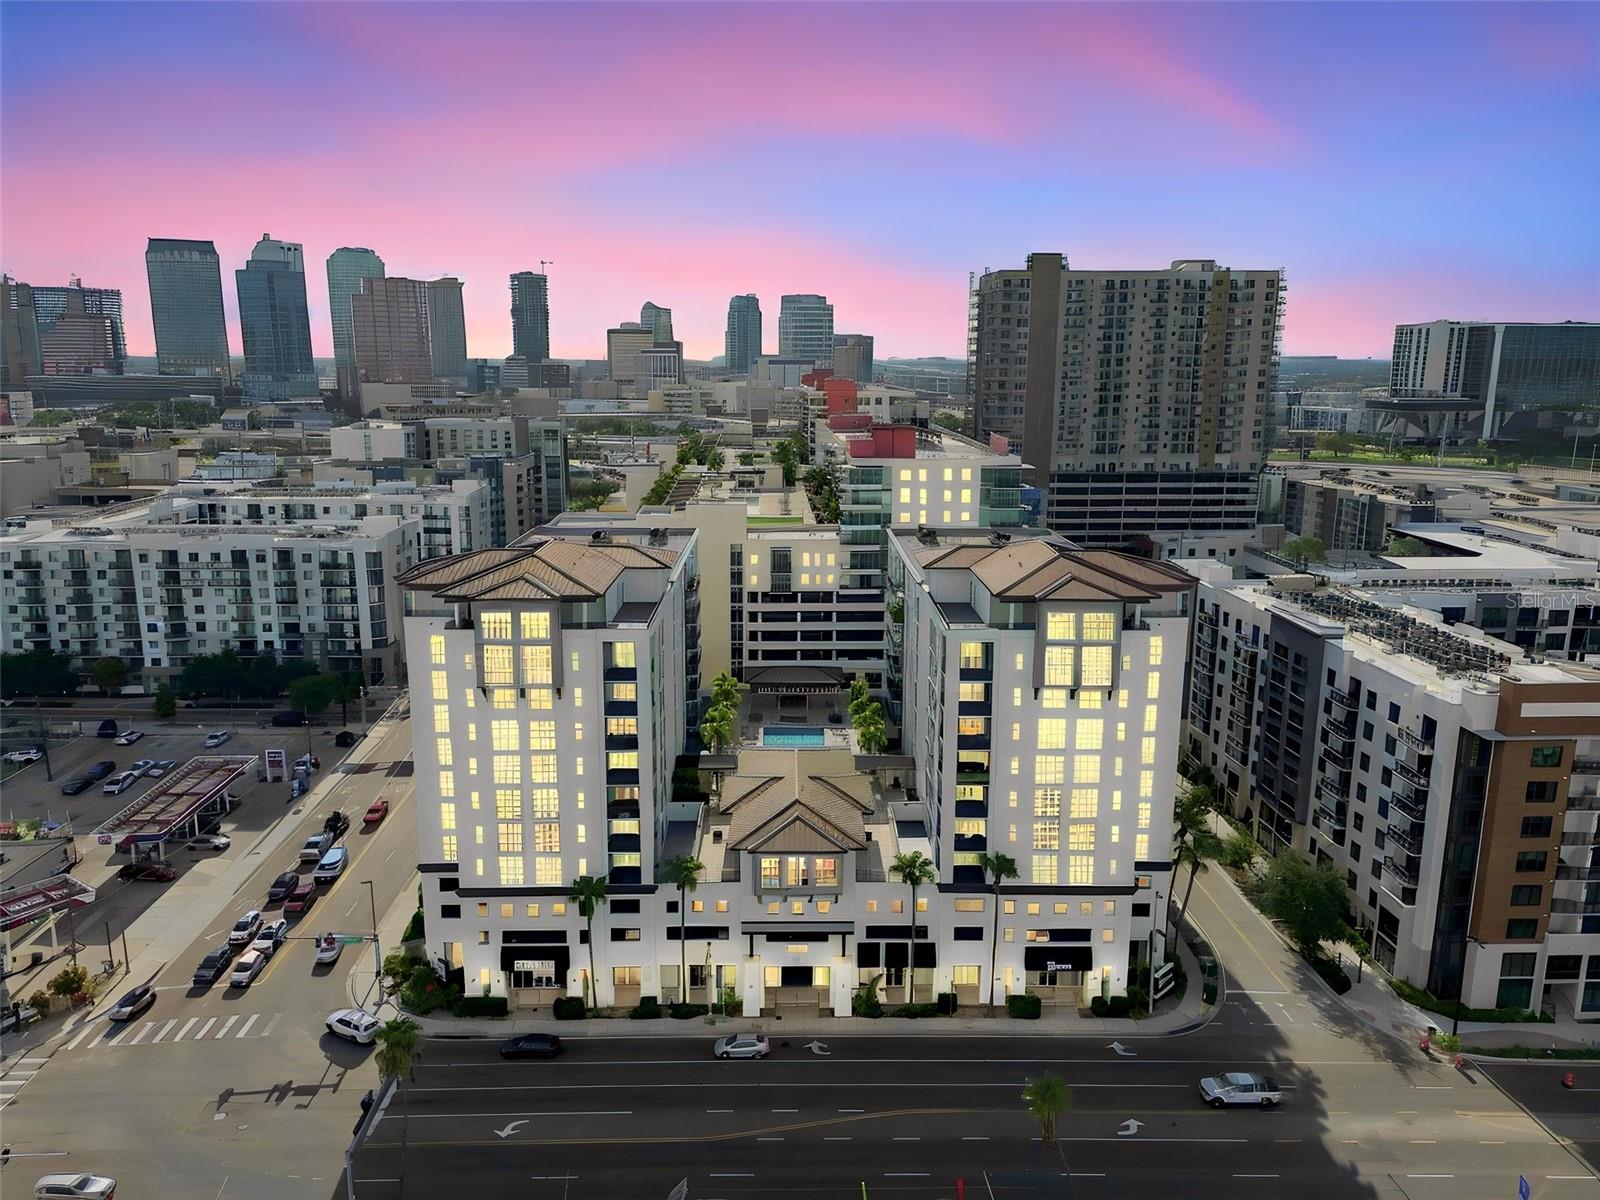
Seven floors above the Channel District, this beautiful two-bedroom, two-bath condominium frames Tampa through walls of glass and a covered balcony overlooking the city and channel. Across 1,749 square feet, hardwood floors and generous proportions give the open plan an airy, gallery-like composure polished, welcoming and never precious. Culinary ambitions are well served by quartz countertops, an induction cooktop and built-in oven, Thermador refrigerator and dual-zone wine cooler. The residence is beautifully updated, while its substantial footprint leaves enticing scope for future renovation or personalization, because even excellent taste occasionally changes its mind. The primary suite elevates everyday rituals with a freestanding soaking tub, glass-enclosed shower and dual vanity. A separate laundry room, climate-controlled storage and two side-by-side secured garage spaces handle the practicalities discreetly. Ventana turns the building itself into an extension of home. Residents enjoy a waterfront pool, fitness center, sauna, clubroom, outdoor gathering areas and concierge service. Washington Street Park waits nearby, while Tampa Union Station and Marion Transit Center broaden the possibilities for car-light days. Beyond the lobby, Water Street, Sparkman Wharf, Amalie Arena and the Riverwalk offer abundant dining, entertainment and waterfront energy. Duckweed Urban Grocery keeps essentials within easy reach; Tampa Preparatory School is also nearby. City views, serious kitchen credentials, resort-worthy amenities and room to make the interiors unmistakably yours, this residence carries luxury with uncommon ease. Experience it from the seventh floor. Schedule your private tour and let Tampa provide the encore.