Leave a Message

Thank you for your message. I will be in touch with you shortly.

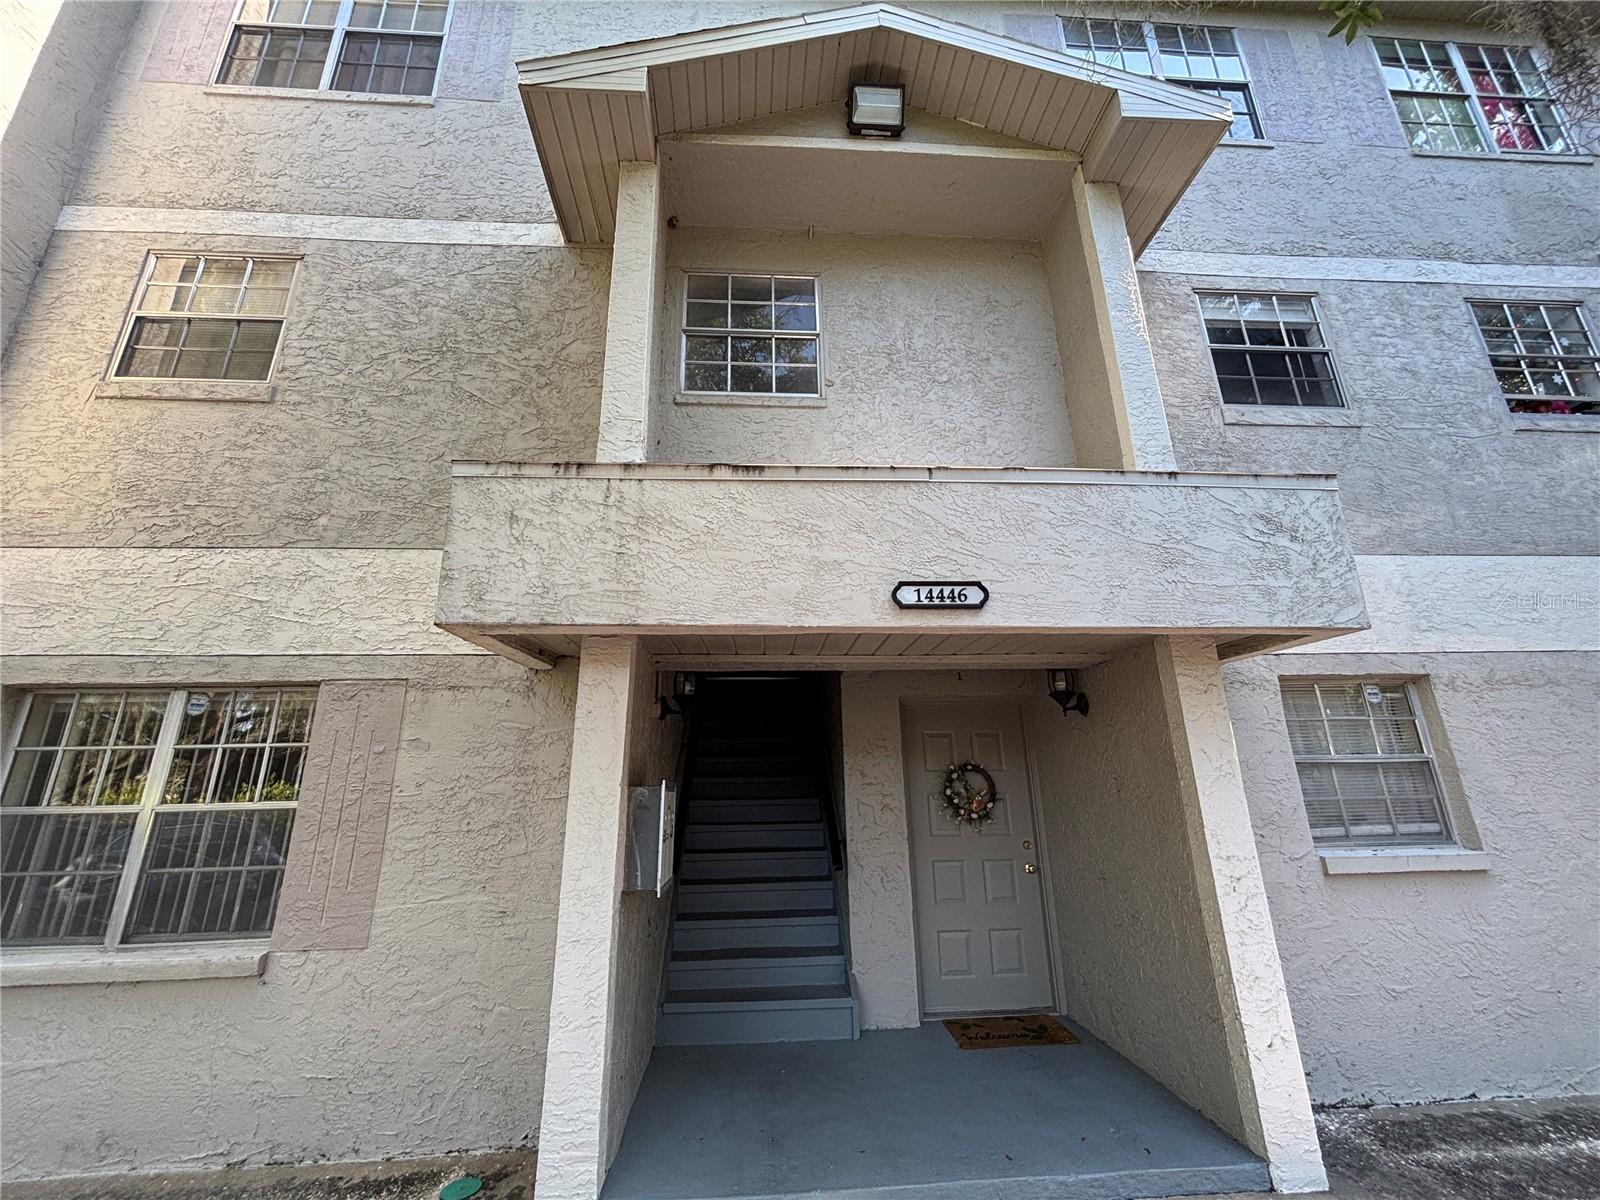
14446 REUTER STRASSE CIR #3
Courtesy of EXP REALTY LLC, Christopher Light, PLLC  Listing Contact: 727-600-7000 
Sold

14446 REUTER STRASSE CIR #3

14446 REUTER STRASSE CIR #3, TAMPA, FL 33613

$169,000
Discover the perfect blend of comfort, style, and convenience in this beautifully updated 2-bedroom, 1.5-bath loft-style condo--just minutes from the University of South Florida, top hospitals, and everything Tampa has to offer.

Step inside to find a bright, contemporary space featuring sleek wood floors, stainless steel appliances, a spacious kitchen pantry, and chic updated bathrooms. Both bedrooms boast oversized, wall-to-wall closets, while the dedicated laundry room with washer and dryer adds everyday ease.

Start your mornings with coffee on the newly rescreened lanai, or cool off in the sparkling community pool just steps from your door. Commuting is a breeze with easy access to the USF Bull Runner Bus Line and major roadways, while shopping, dining, and entertainment in New Tampa, Wesley Chapel, Downtown Tampa, Ybor City, and the Gulf beaches are all within reach.

Enjoy peace of mind with a newer HVAC system (installed May 2023), recently upgraded refrigerator, upgraded lighting, and modern blinds throughout. Your monthly condo fee covers water, trash, pest control, exterior maintenance, landscaping, and includes an assigned parking spot.

Don't wait--this move-in ready gem is the ideal home for students, professionals, or anyone looking for a low-maintenance lifestyle in a high-demand location. Schedule your showing today and make it yours!

2
beds

2
baths

1,096 Sq.Ft. LIVING AREA

Dean Diakonis

Dean Diakonis

Features & Amenities

Interior

  • total bedrooms2
  • Total bathrooms2
  • full bathroom1
  • half bathroom1
  • Laundry room Laundry Closet
  • Flooring Wood
  • APPLIANCES Dishwasher, Dryer, Electric Water Heater, Microwave, Range, Refrigerator, Washer
  • other interior Features Ceiling Fans(s), Living Room/Dining Room Combo, Open Floorplan, Primary Bedroom Upstairs, Split Bedroom, Thermostat

Area & Lot

  • Status Sold
  • Date Sold July 2, 2025
  • Living Area1,096 Sq.Ft.
  • Total Area1,201 Sq.Ft.
  • MLS® IDTB8384568
  • TypeCondo
  • YEAR BUILT1980

Exterior

  • STORIES2
  • water SourcePublic
  • utilitiesBB/HS Internet Available, Cable Available, Electricity Connected, Sewer Connected, Water Connected
  • roofShingle
  • lot featuresLevel, Paved
  • HEAT TYPECentral, Electric
  • AIR CONDITIONINGCentral Air
  • sewerPublic Sewer
  • SubstructureBlock
  • other exterior FeaturesLighting, Private Mailbox, Sidewalk, Sliding Doors

Financial

  • Sales Price$169,000
  • Real Estate Tax $2,385/yr
  • HOA $491/mo
  • Zoning SPI-UC-3
View Virtual Tour

Work With Dean

Partner with Dean Diakonis for a strategic, personalized real estate experience built on clear communication, market knowledge, and your goals.

Follow Me on Instagram