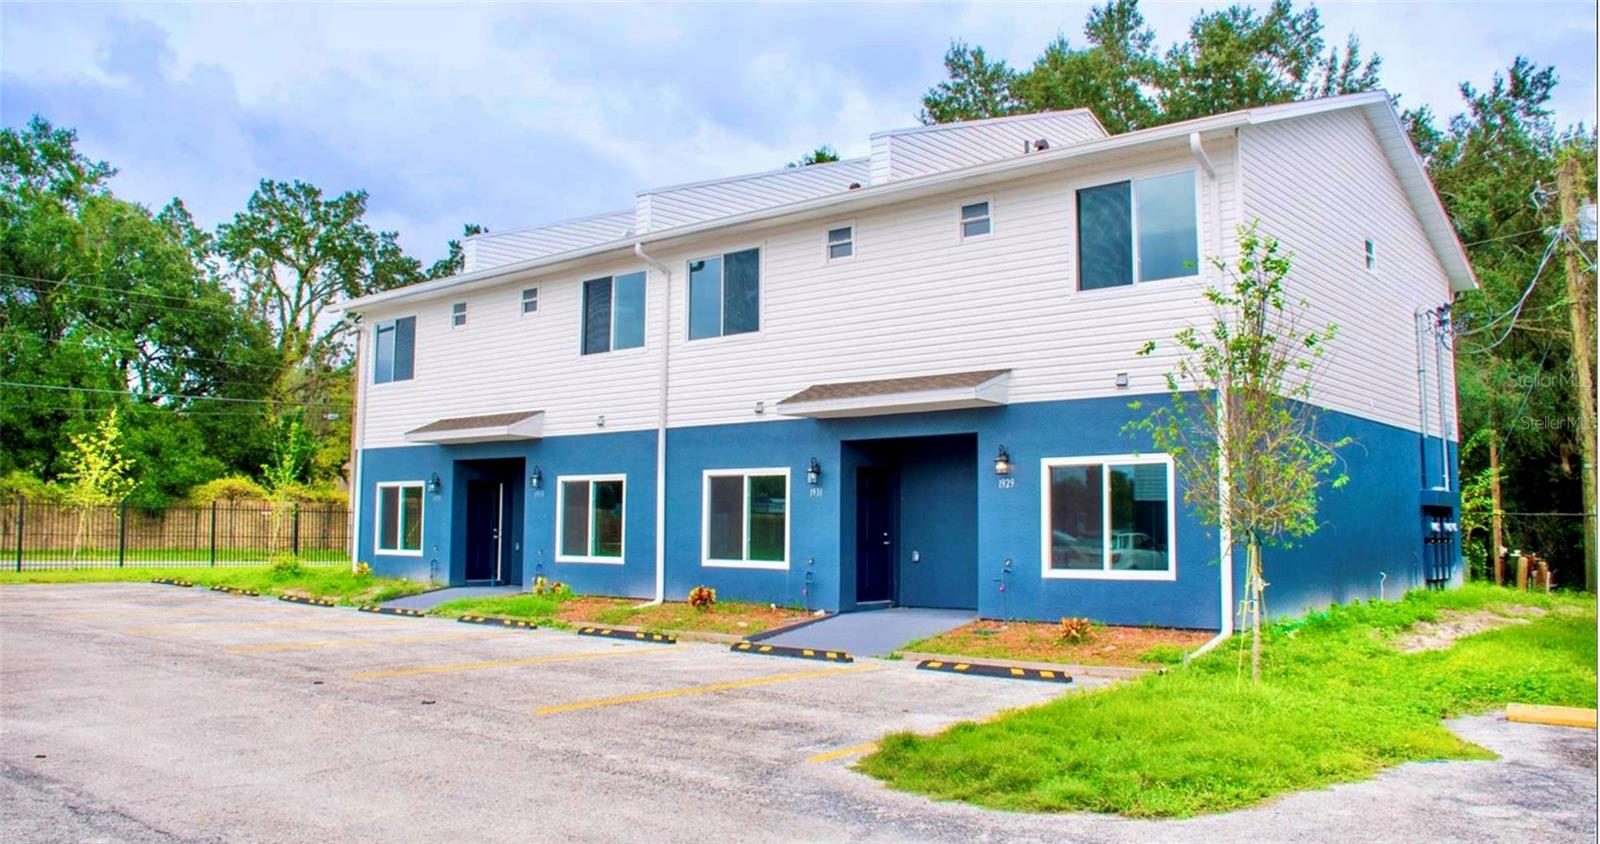
Beautiful Townhome - 3 Beds, 2.5 Baths - Extra Bedroom, Bath & Living Space. This beautifully townhome offers a unique layout with one extra bedroom and one additional full bathroom compared to other homes in the community--plus 175 extra square feet of interior living space. Rebuilt from the foundation, the home will be delivered with a Certificate of Occupancy in August 2024. Featuring 3 bedrooms, 2.5 bathrooms, and a laundry area, this fully air-conditioned unit is designed with comfort and functionality in mind. Interior highlights include luxury vinyl plank flooring throughout, wood cabinetry, granite countertops, and a large kitchen equipped with stainless steel appliances, including a refrigerator, washer, and dryer. The primary bathroom features a modern walk-in shower, and there's a breakfast bar for casual meals. A set of sliding glass doors leads to your own private patio. Additional features include a 2-car driveway and a low HOA fee of $184/month, covering water and trash services. Ideally located just 0.75 miles from the University of South Florida, 0.5 miles from Haley VA Hospital, and 1.5 miles from AdventHealth Pepin Heart Institute. You'll also be just minutes away from Busch Gardens and Adventure Island, two of Tampa's most iconic attractions--perfect for weekend fun and family entertainment. Daily conveniences like Walmart, Target, pharmacies, and more than 15 international restaurants are all within 0.5 miles. Tampa International Airport is only 16.5 miles away, ensuring easy travel access. Enjoy modern living in a spacious, upgraded home right in the heart of Tampa's most vibrant area.