Leave a Message

Thank you for your message. I will be in touch with you shortly.

2504 E 28TH AVE
Courtesy of CHARLES RUTENBERG REALTY INC, Roxana Argueta  Listing Contact: 866-580-6402 
Sold

2504 E 28TH AVE

2504 E 28TH AVE, TAMPA, FL 33605

$400,000
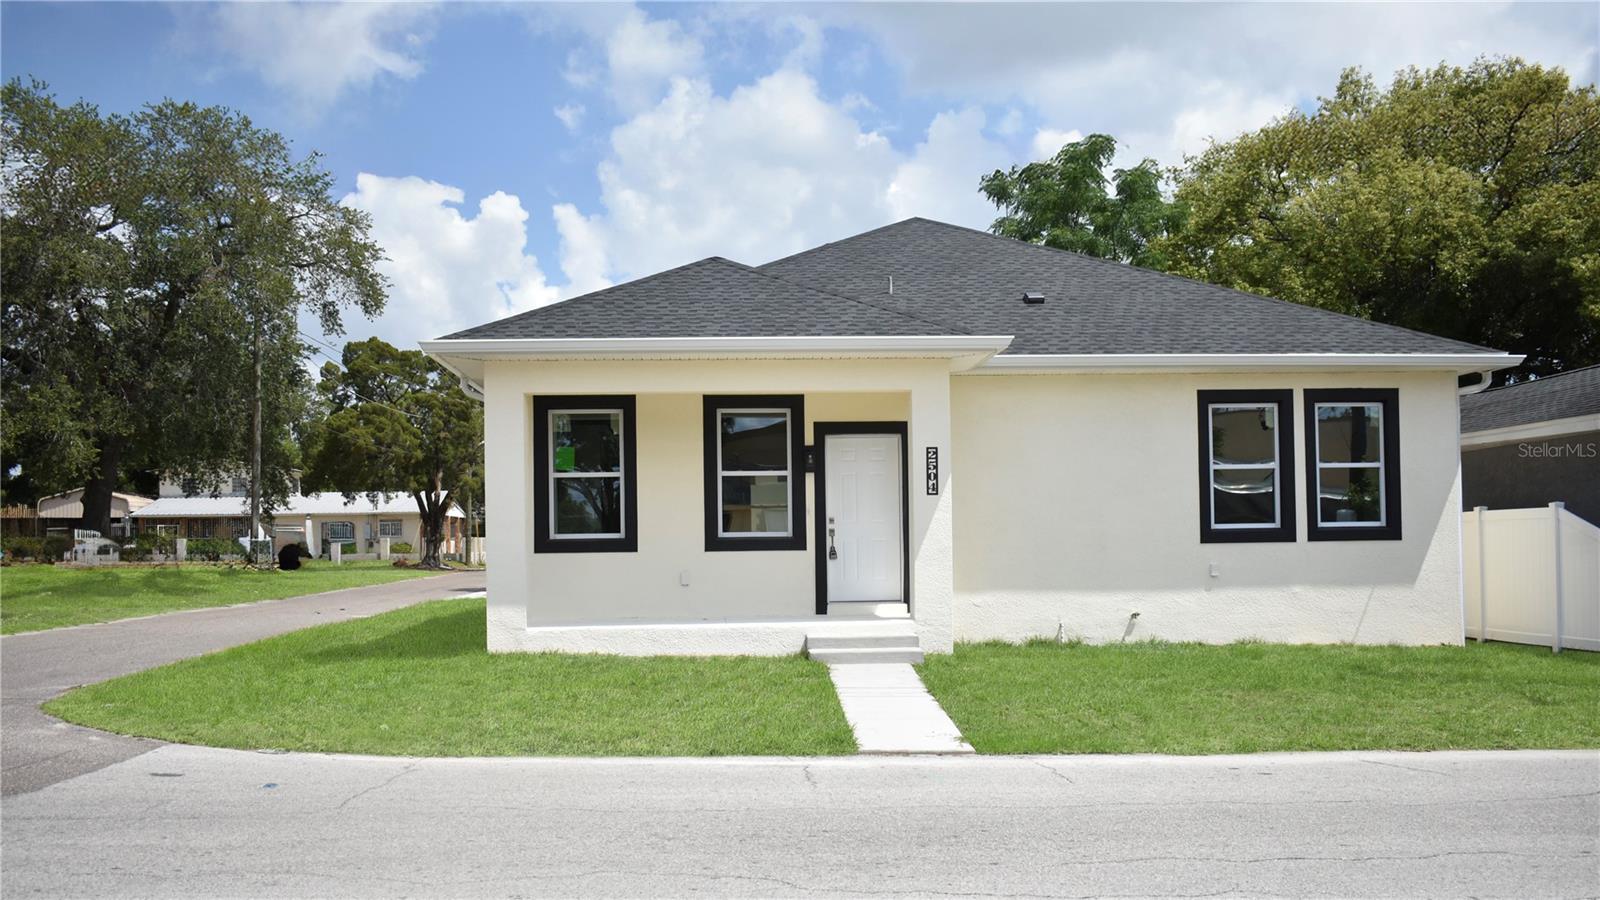
One or more photo(s) has been virtually staged. MOVE INTO THIS BRAND NEW HOME WITH $1000.00* if you qualify. DOUBLE DETACHED GARAGE, Stainless steel appliances, features an open floorplan with 9'-4" ceilings throughout, modern finishes and much more, this one is sure to impress! You'll quickly notice the top-of- the-line designer colors and touches in every corner. The kitchen is a chef's dream, featuring modern white shelves up to the ceiling, extra quartz counter space, breakfast bar, pantry cabinet. No space is wasted in this floor plan, the large master suite showcases
doublesink in master bathroom and spacious walk-in-closet with waterproof laminate throughout the home. All bathrooms have quartz
countertops. Storage will not be an issue with spacious closets throughout, LOOK NO FURTHER! This is a highly desirable location with the
advantages of an energy-efficient BRAND NEW construction home with impact windows. New Construction Home Warranty is INCLUDED. Centrally located - only minutes to Ybor/Downtown, major highways, easy access to International Airport, IKEA, Armature Works, Riverwalk, Curtis Hixon Waterfront Park, Channelside, Hyde Park, SOHO, Bayshore, USF and UT, hospitals, award-winning restaurants, and short drive to the best beaches in the whole country: St Pete/Clearwater; all make this location the place to be. No flood insurance required, No CDD/HOA Fees/Deed restrictions
* using Nexa mortgage lender

3
beds

2
baths

1,573 Sq.Ft. LIVING AREA

4,851 Sq.Ft. lot

Dean Diakonis

Dean Diakonis

Features & Amenities

Interior

  • total bedrooms3
  • Total bathrooms2
  • full bathrooms2
  • Laundry room Inside, Laundry Room
  • Flooring Ceramic Tile, Luxury Vinyl
  • APPLIANCES Dishwasher, Disposal, Electric Water Heater, Microwave, Range
  • other interior Features Eat-in Kitchen, High Ceilings, Primary Bedroom Main Floor, Solid Surface Counters, Solid Wood Cabinets

Area & Lot

  • Status Sold
  • Date Sold August 21, 2025
  • Living Area1,573 Sq.Ft.
  • Total Area2,238 Sq.Ft.
  • Lot Area4,851 Sq.Ft.
  • MLS® IDTB8380731
  • TypeResidential
  • YEAR BUILT2025

Exterior

  • STORIES1
  • Garage Space2.0
  • water SourcePublic
  • utilitiesCable Available, Electricity Available, Electricity Connected, Phone Available, Public, Sewer Available, Sewer Connected, Water Available
  • roofShingle
  • lot featuresCorner Lot
  • HEAT TYPECentral
  • AIR CONDITIONINGCentral Air
  • sewerPublic Sewer
  • SubstructureBlock
  • other exterior FeaturesBalcony, Lighting, Other

Financial

  • Sales Price$400,000
  • Real Estate Tax $1,155/yr
  • Zoning RM-16
View Virtual Tour

Work With Dean

Partner with Dean Diakonis for a strategic, personalized real estate experience built on clear communication, market knowledge, and your goals.

Follow Me on Instagram