Leave a Message

Thank you for your message. I will be in touch with you shortly.

313 OAK CREST DR
Courtesy of YELLOWTAIL REALTY ADVISORS LLC, Dean Diakonis  Listing Contact: 813-908-1560 
Sold

313 OAK CREST DR

313 OAK CREST DR, SAFETY HARBOR, FL 34695

$535,000
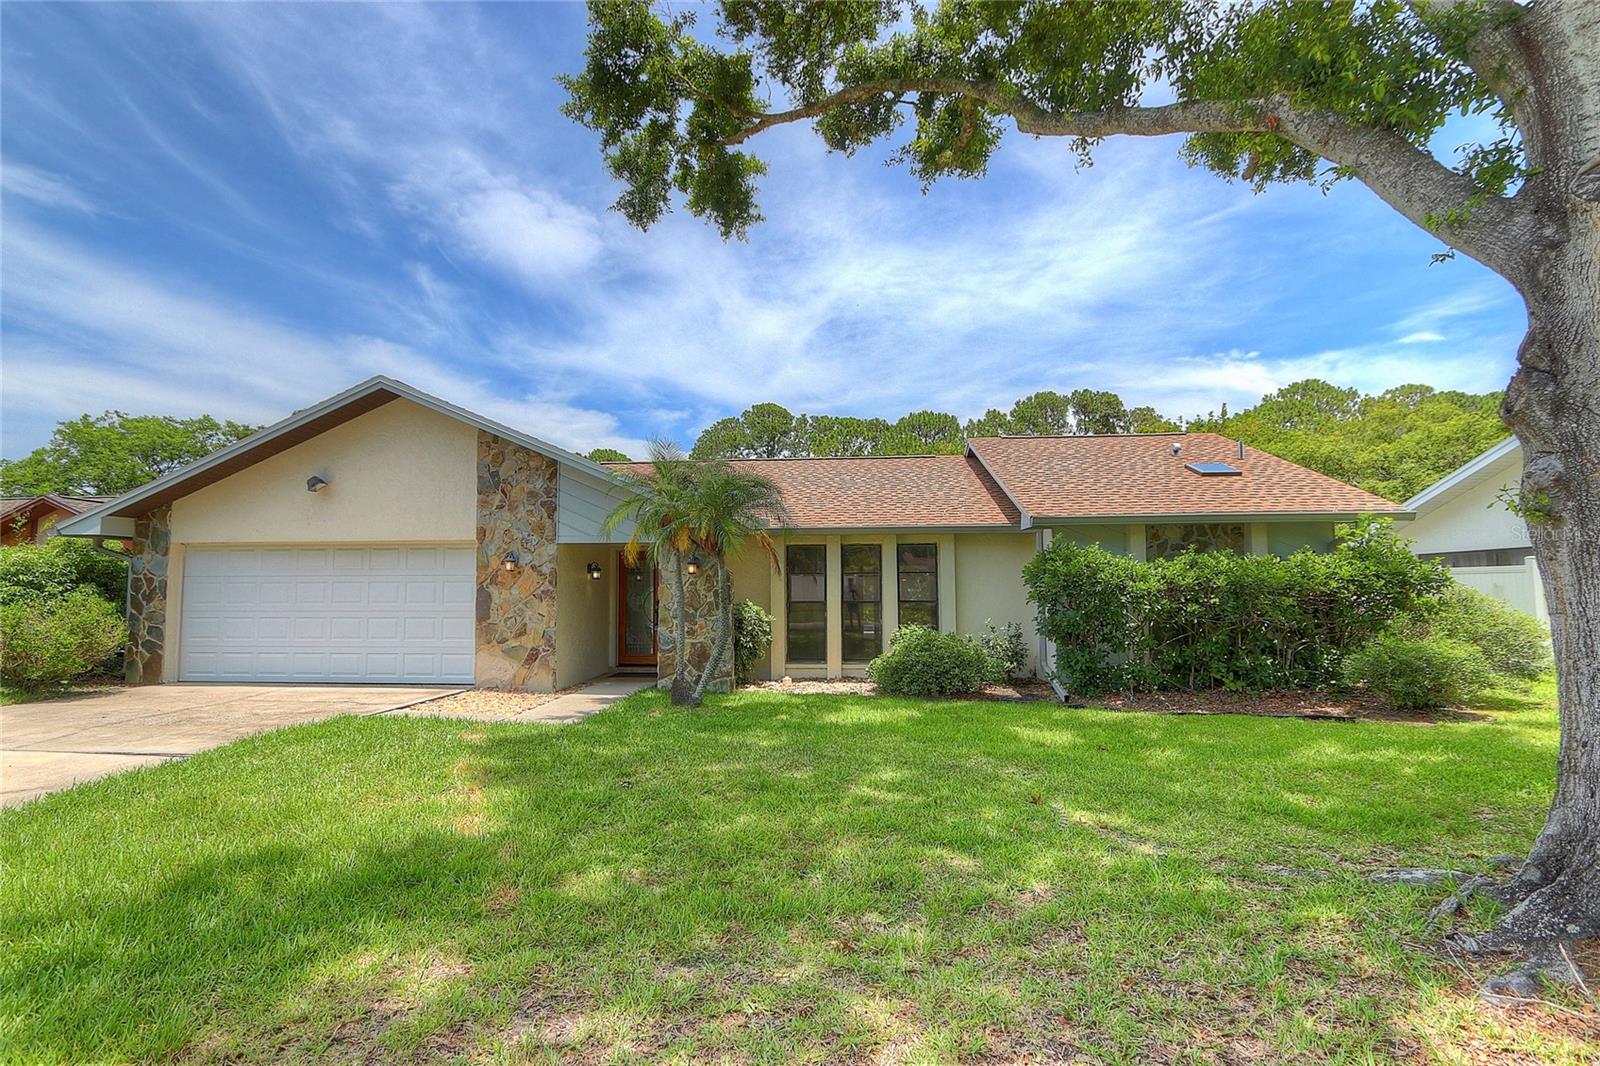
Welcome to 313 Oak Crest Dr, nestled in one of Safety Harbor's most desirable neighborhoods--just minutes from charming Downtown Safety Harbor and the scenic beauty of Philippe Park. This beautifully maintained 4-bedroom, 2-bathroom pool home offers the perfect blend of comfort, privacy, and Florida lifestyle. The master suite features a walk-in closet, en suite bathroom with a stand-up shower. The secondary bedrooms are generously sized--ideal for family, guests, or a home office setup. Step into the main living area and you'll immediately notice the high ceilings, skylights, and a cozy wood-burning fireplace, creating an airy yet inviting space for entertaining or relaxing. The kitchen overlooks the pool area, making meal prep and family time seamless. But the true showstopper is the backyard--a lush, private paradise backing up to protected conservation land, meaning no rear neighbors. The travertine stone patio surrounds a resurfaced pool (2024), offering an incredible space to host summer BBQs, unwind in the sun, or watch the kids splash and play. Other updates include: New roof (2023), New AC (2025), New water heater (2025), Owned solar panels (2019) for energy efficiency, Impact film on windows and doors for added protection, With top-notch updates to all the critical components of a home, peaceful nature views, and unbeatable proximity to downtown shops, restaurants, waterfront trails, and Philippe Park, this home truly has it all. Also, this home is NOT in a flood zone, has never been flooded and NO FLOOD INSURANCE REQUIRED. Don't miss your chance to own one of the most private pool homes in Safety Harbor--schedule your showing today!

4
beds

2
baths

2,132 Sq.Ft. LIVING AREA

10,768 Sq.Ft. lot

Dean Diakonis

Dean Diakonis

Features & Amenities

Interior

  • total bedrooms4
  • Total bathrooms2
  • full bathrooms2
  • Laundry room Inside
  • Flooring Laminate, Tile
  • Fireplace Wood Burning
  • APPLIANCES Cooktop, Dishwasher, Dryer, Refrigerator, Washer
  • other interior Features Living Room/Dining Room Combo

Area & Lot

  • Status Sold
  • Date Sold July 22, 2025
  • Living Area2,132 Sq.Ft.
  • Total Area2,566 Sq.Ft.
  • Lot Area10,768 Sq.Ft.
  • MLS® IDTB8391346
  • TypeResidential
  • YEAR BUILT1984
  • NeighborhoodSafety Harbor
  • Elementary SchoolSafety Harbor Elementary-PN
  • Middle SchoolSafety Harbor Middle-PN
  • High SchoolCountryside High-PN

Exterior

  • STORIES1
  • Garage Space2.0
  • water SourcePublic
  • utilitiesElectricity Available, Electricity Connected, Public, Sewer Connected, Water Connected
  • PoolIn Ground
  • roofShingle
  • HEAT TYPECentral
  • AIR CONDITIONINGCentral Air
  • sewerPublic Sewer
  • SubstructureSlab
  • Green featuresSolar
  • other exterior FeaturesSidewalk, Sliding Doors

Financial

  • Sales Price$535,000
  • Real Estate Tax $2,229/yr
  • HOA $9/mo
View Virtual Tour

Safety Harbor

Explore

Work With Dean

Partner with Dean Diakonis for a strategic, personalized real estate experience built on clear communication, market knowledge, and your goals.

Follow Me on Instagram