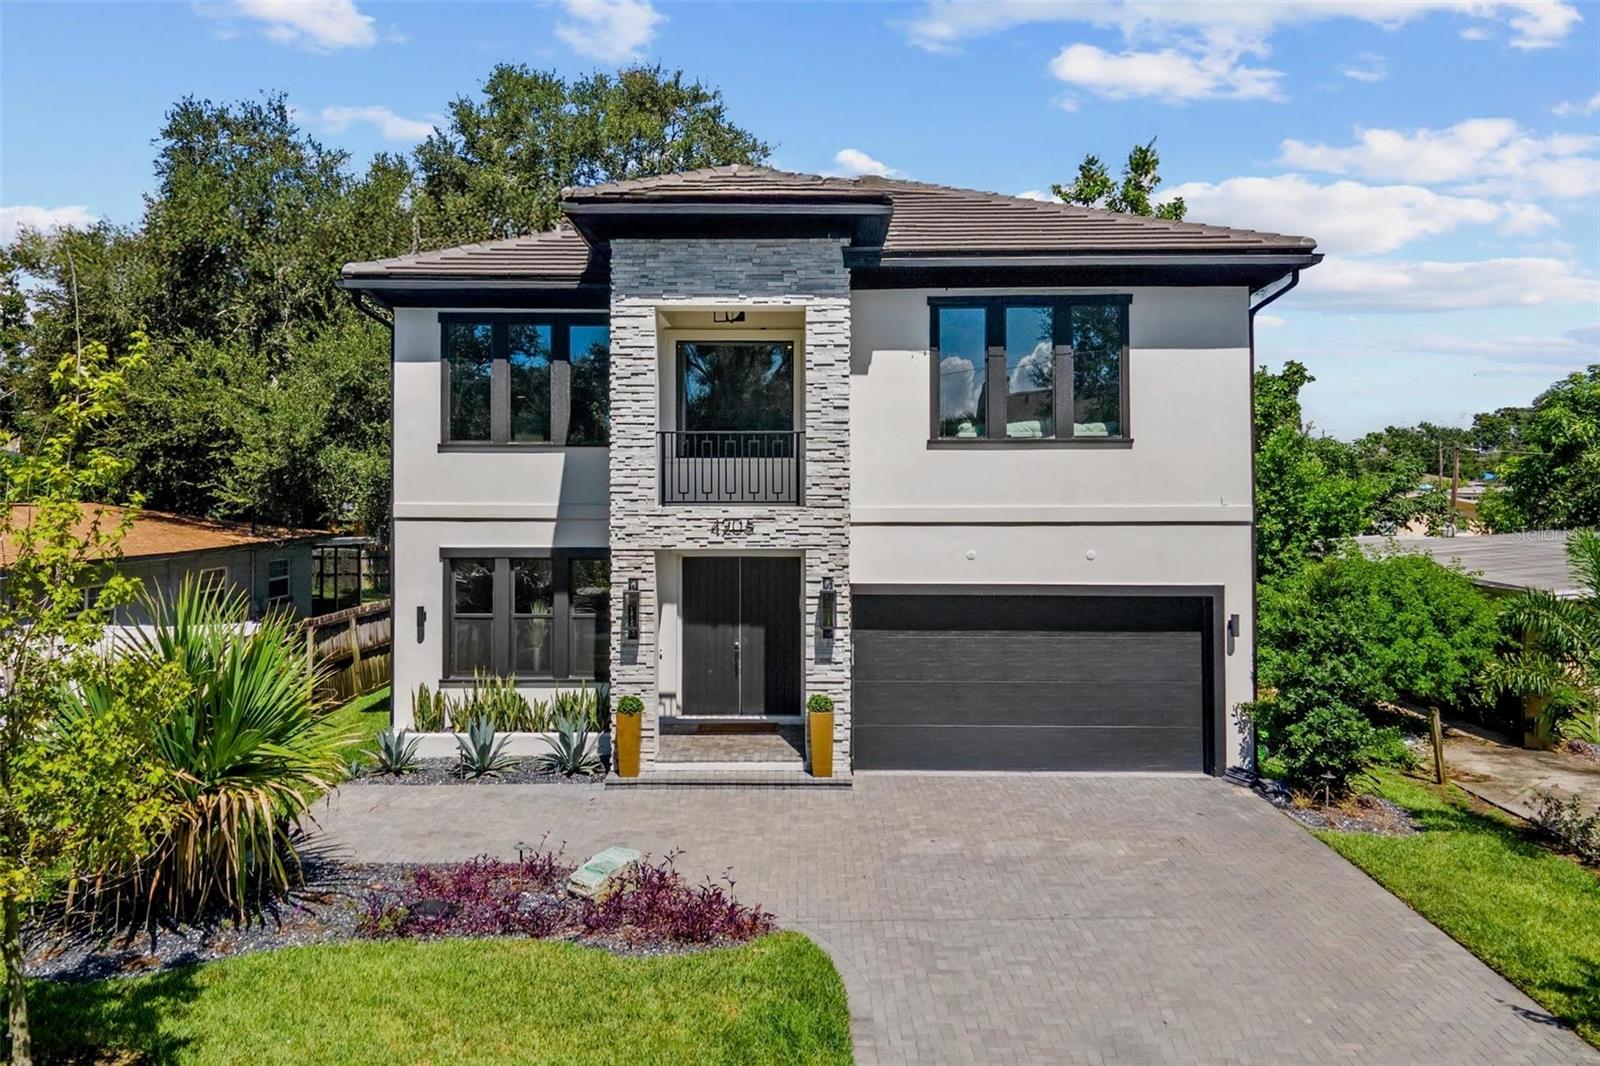
Built in 2022 by renowned local Tampa luxury custom builder, Mobley, and designed by New York designer with Dominican roots, this Timeless Transitional Hurricane Resistant home drips of classic details balanced with sleek, modern touches. It is a gem in the Tampa Bay luxury market with so many outstanding features and over $200K of custom upgrades. It is a home to be experienced. The entryway, featuring a striking black-and-white hexagon marble floor, sets the tone for the grand staircase landing, illuminated by natural light streaming through custom hurricane-impact casement windows. Tray ceilings and crown molding frame designer light fixtures that elevate the office, living, and dining areas. Every detail has been thoughtfully curated with elegance in mind, while soaring 10-foot ceilings and 8-foot doors enhance the sense of scale and versatility throughout the home. At the heart of the home, a dramatic combination of Panda Marble and Black Matte Quartz sets the stage for a kitchen designed as both a showpiece and a chef's haven. The 9x7 oversized island, complete with abundant storage and seating for four, features a purposeful waterfall edge in Panda Marble, beautifully accented by Black Matte Quartz countertops. This striking design extends into a matching backsplash, seamlessly connecting to the paneled refrigerator and a full wall of custom storage--perfect for holiday serveware and kitchen essentials. Additional highlights include a secondary sink, full-house water filtration with reverse osmosis, luxury Jenn-Air appliances such as a built-in espresso machine, 6-burner gas stove with double oven, commercial-grade hood vent, and custom wood cabinetry with pull-out pantry. The primary suite welcomes you with elegant double doors, expansive his-and-hers closets, parquet wood floors, and a private balcony--an inviting sanctuary of its own. The spa-inspired bathroom offers a walk-in glass enclosed shower with massage jets, rain shower with handheld, oversized niches, and a built-in bench, creating the ideal space to unwind, while the deep soaking acrylic tub offers full-body relaxation. Each bathroom is crafted with floor-to-ceiling porcelain tile showers accented by striking, hand-selected stone slabs. Spa-inspired design meets function with premium fixtures, backed by a lifetime guarantee, blending enduring quality with refined architectural style. The "Bonus Room" includes 544 SF can be what you dream it to be - theatre room, game room, den...make of it what you'd like. Water line installed, ventilation, and wired for surround sound, the possibilities are endless! Centrally located near South Tampa's top restaurants, shopping, coffee shops, and schools--including the coveted Plant High School--this home offers both convenience and prestige. Positioned outside of a flood zone and in a non-evacuation area, it is truly a rare find in one of Tampa's most sought-after zip codes. Built to most updated hurricane codes: impact windows, concrete block construction on both levels, stem walls, generator hook-up with gas propane tank, and at a higher elevation, you can have peace of mind. Schedule your private showing today.