Leave a Message

Thank you for your message. I will be in touch with you shortly.

5162 SUNRIDGE PALMS DR #5162
Courtesy of CENTURY 21 CIRCLE, Ginger Gillette  Listing Contact: 813-973-2133 
Sold

5162 SUNRIDGE PALMS DR #5162

5162 SUNRIDGE PALMS DR #5162, TAMPA, FL 33617

$190,000
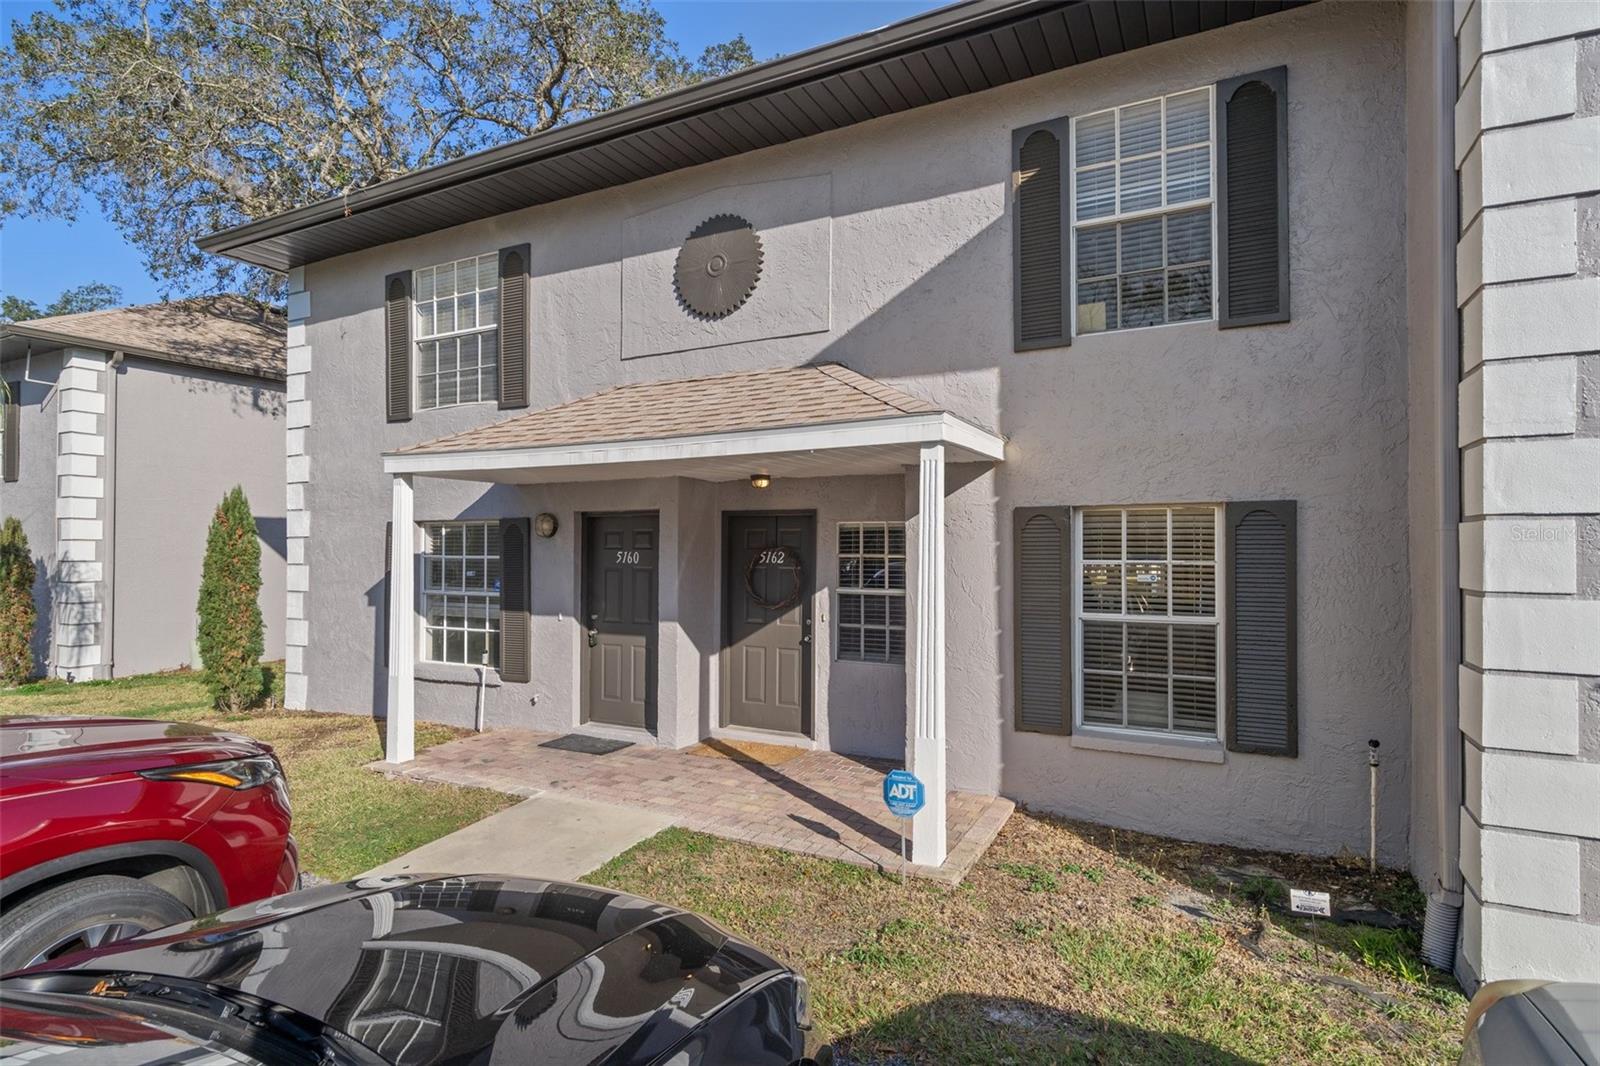
LOCATION! LOCATION! This fabulous 3 Bedroom, 2 1/2 Bath two-story Townhome Condominium is located across the street from the East Entrance of USF - perfect for anyone looking to be close to the University! Inside, the tiled Foyer includes a Drop-zone area and leads to an open and spacious floorplan featuring a well-appointed Kitchen with ample Cabinet and Counterspace, a Breakfast Bar and a Laundry area. The Dining Room / Living Room combination allows for flexible furniture positioning and has Sliding Glass Doors opening to the Lanai, which includes Secured Storage for bikes, grills, and other items. The sun splashed Lanai is also steps from one of the two Community Pools. The First Level includes Understairs Storage and a Half Bath. Upstairs, the Primary Bedroom features an en Suite Bathroom with a Tiled Walk-in Shower. Two additional Bedrooms share a Hall Bathroom with a Tub/Shower combo. The HOA permits individual Bedroom leasing, making it suitable for both personal use and investment. HOA fees include Water, Sewer, Trash, Exterior Maintenance, and Roof. There is ample Parking available, and the Temple Terrace Dog Park is right outside the Front Door. The location is convenient to I-75 & I-275, the Veteran's Hospital, MOSI, Busch Gardens, University Mall, and various Dining options. Additionally, there are Bull Runner and Hart line stops at the community entrance.

3
beds

3
baths

1,192 Sq.Ft. LIVING AREA

622 Sq.Ft. lot

Dean Diakonis

Dean Diakonis

Features & Amenities

Interior

  • total bedrooms3
  • Total bathrooms3
  • full bathrooms2
  • half bathroom1
  • Laundry room Electric Dryer Hookup, In Kitchen
  • Flooring Carpet, Tile
  • APPLIANCES Dishwasher, Disposal, Dryer, Electric Water Heater, Range, Refrigerator, Washer
  • other interior Features Ceiling Fans(s), Living Room/Dining Room Combo, Open Floorplan, Primary Bedroom Upstairs

Area & Lot

  • Status Sold
  • Date Sold June 20, 2025
  • Living Area1,192 Sq.Ft.
  • Total Area1,320 Sq.Ft.
  • Lot Area622 Sq.Ft.
  • MLS® IDTB8352023
  • TypeCondo
  • YEAR BUILT1998
  • View DescriptionPool
  • Elementary SchoolPizzo-HB
  • Middle SchoolGreco-HB
  • High SchoolKing-HB

Exterior

  • STORIES2
  • water SourcePublic
  • utilitiesBB/HS Internet Available, Cable Available, Electricity Connected, Sewer Connected, Water Connected
  • roofShingle
  • lot featuresNear Public Transit, Sidewalk
  • HEAT TYPECentral, Electric
  • AIR CONDITIONINGCentral Air
  • sewerPublic Sewer
  • SubstructureSlab
  • HOA AmenitiesClubhouse, Maintenance, Pool
  • other exterior FeaturesLighting, Sliding Doors

Financial

  • Sales Price$190,000
  • Real Estate Tax $2,577/yr
  • HOA $421/mo
  • Zoning SPI-UC-3
View Virtual Tour

Work With Dean

Partner with Dean Diakonis for a strategic, personalized real estate experience built on clear communication, market knowledge, and your goals.

Follow Me on Instagram