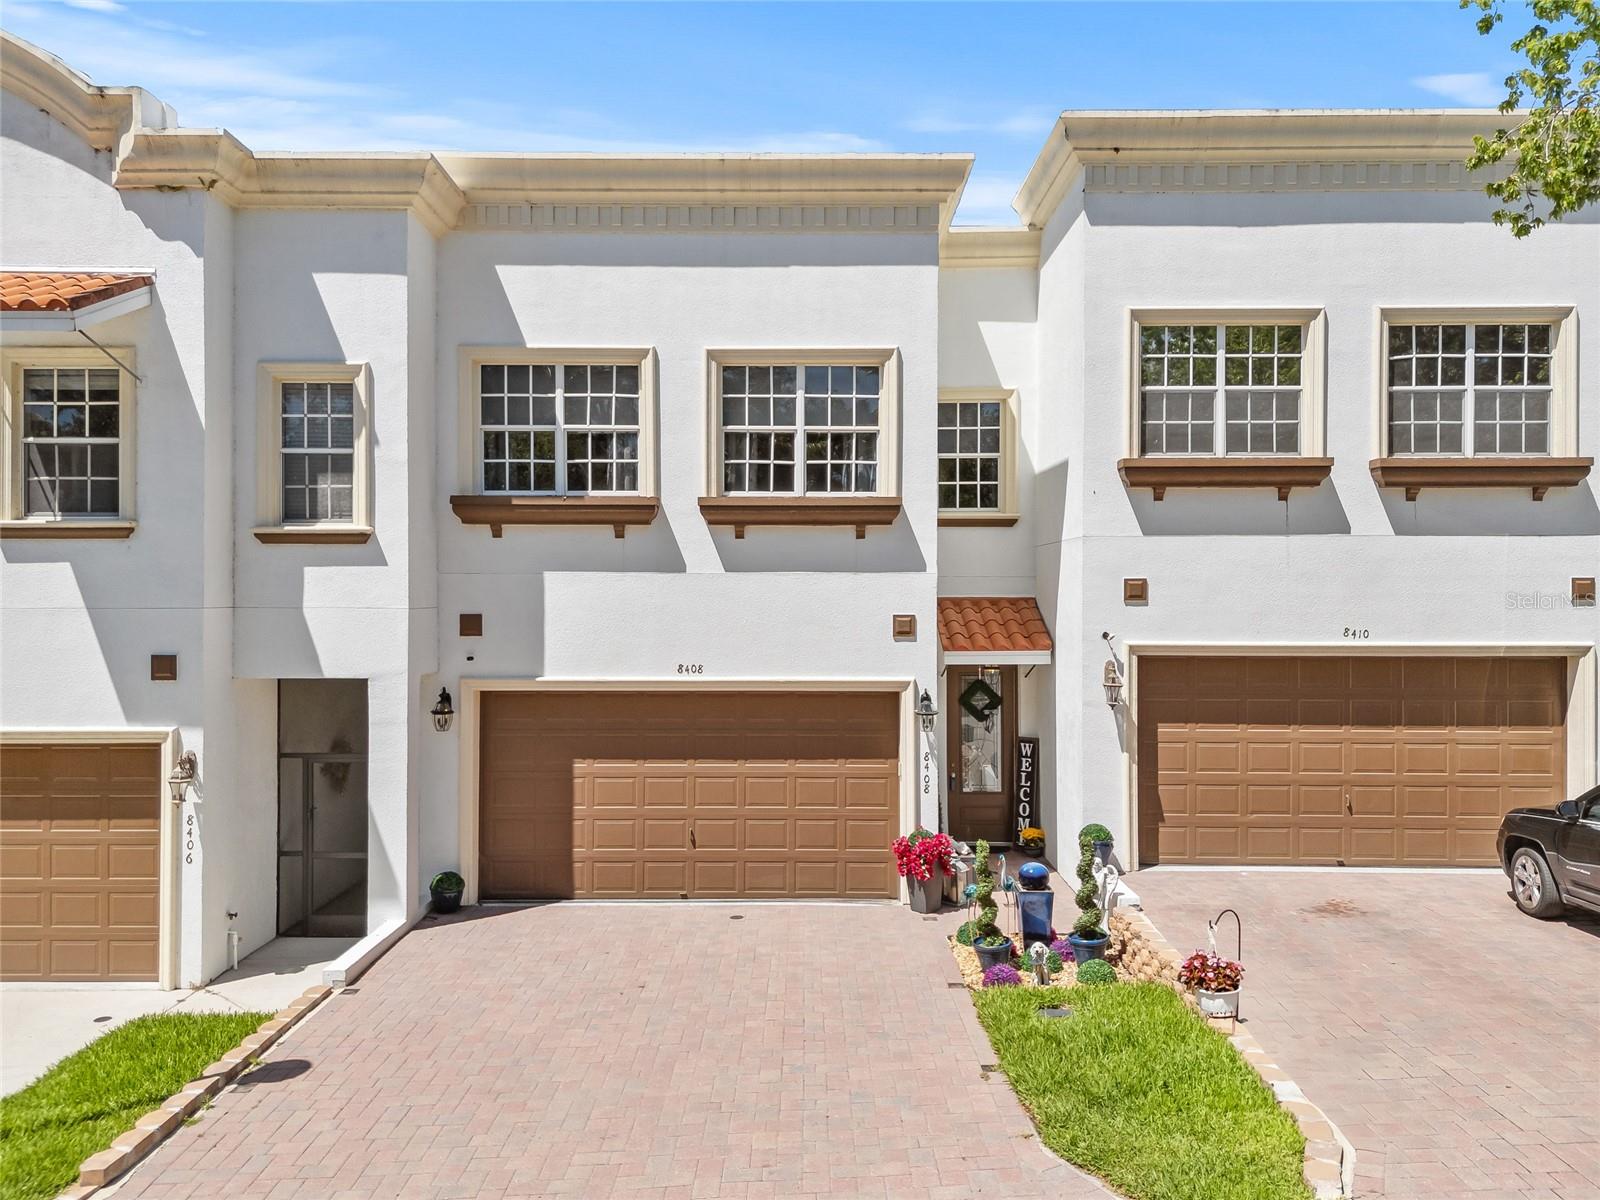
Welcome to this stunningly upgraded 3-bedroom, 2.5-bath SMART home that perfectly blends modern elegance, thoughtful design, and everyday comfort! Located in a vibrant community with a scenic trail leading to the Hillsborough River, this move-in-ready gem is packed with premium upgrades inside and out.
Step inside to find real acacia hardwood floors flowing through the main level, master suite, and both landings, with plush carpeting in the secondary bedrooms. Enjoy crown molding throughout the entire home, custom wood cabinets, and a farmhouse sink set into elegant quartz countertops and a coordinating quartz backsplash. The kitchen is a chef's dream with brand-new Samsung appliances, a sleek induction cooktop, West Coast indoor shutters, and a custom-built pantry.
The open living space features a stone accent wall, soaring 10-foot ceilings, and a smart ceiling fan, all illuminated by smart lighting throughout the home. The second bedroom boasts a stylish gray wood accent wall and a California Closet system. Remote-controlled shades add privacy and luxury to all bedrooms.
Retreat to the master suite with a private balcony, glass tile backsplash, double glass sinks, and custom tile work surrounding a jacuzzi tub with LED lighting and a built-in heater. The stand-up shower and new chandelier complete this spa-like bathroom. Upstairs, the renovated guest bath features a multi-function shower with body jets, handheld and standard showerheads, stone accents, a special water-resistant glass door, and a high-tech Bluetooth exhaust fan with night light and color-changing options. All bathrooms are equipped with glass vessel sinks and granite countertops.
Additional upgrades include:
2016 HVAC system with built-in damping system for dual-zone climate control and a Google Nest thermostat
Built-in indoor A/C pipe cleaning system
New water heater
1-step wash and dry laundry
Pavered driveway
HOA-covered roof maintenance
You'll also enjoy a 2-car garage, and the unbeatable location--just 12 minutes to the Hard Rock Casino, 17 minutes to historic Ybor City, and under an hour to Florida's world-famous beaches.
This one-of-a-kind smart home checks every box--schedule your private showing today and experience upscale living at its finest!