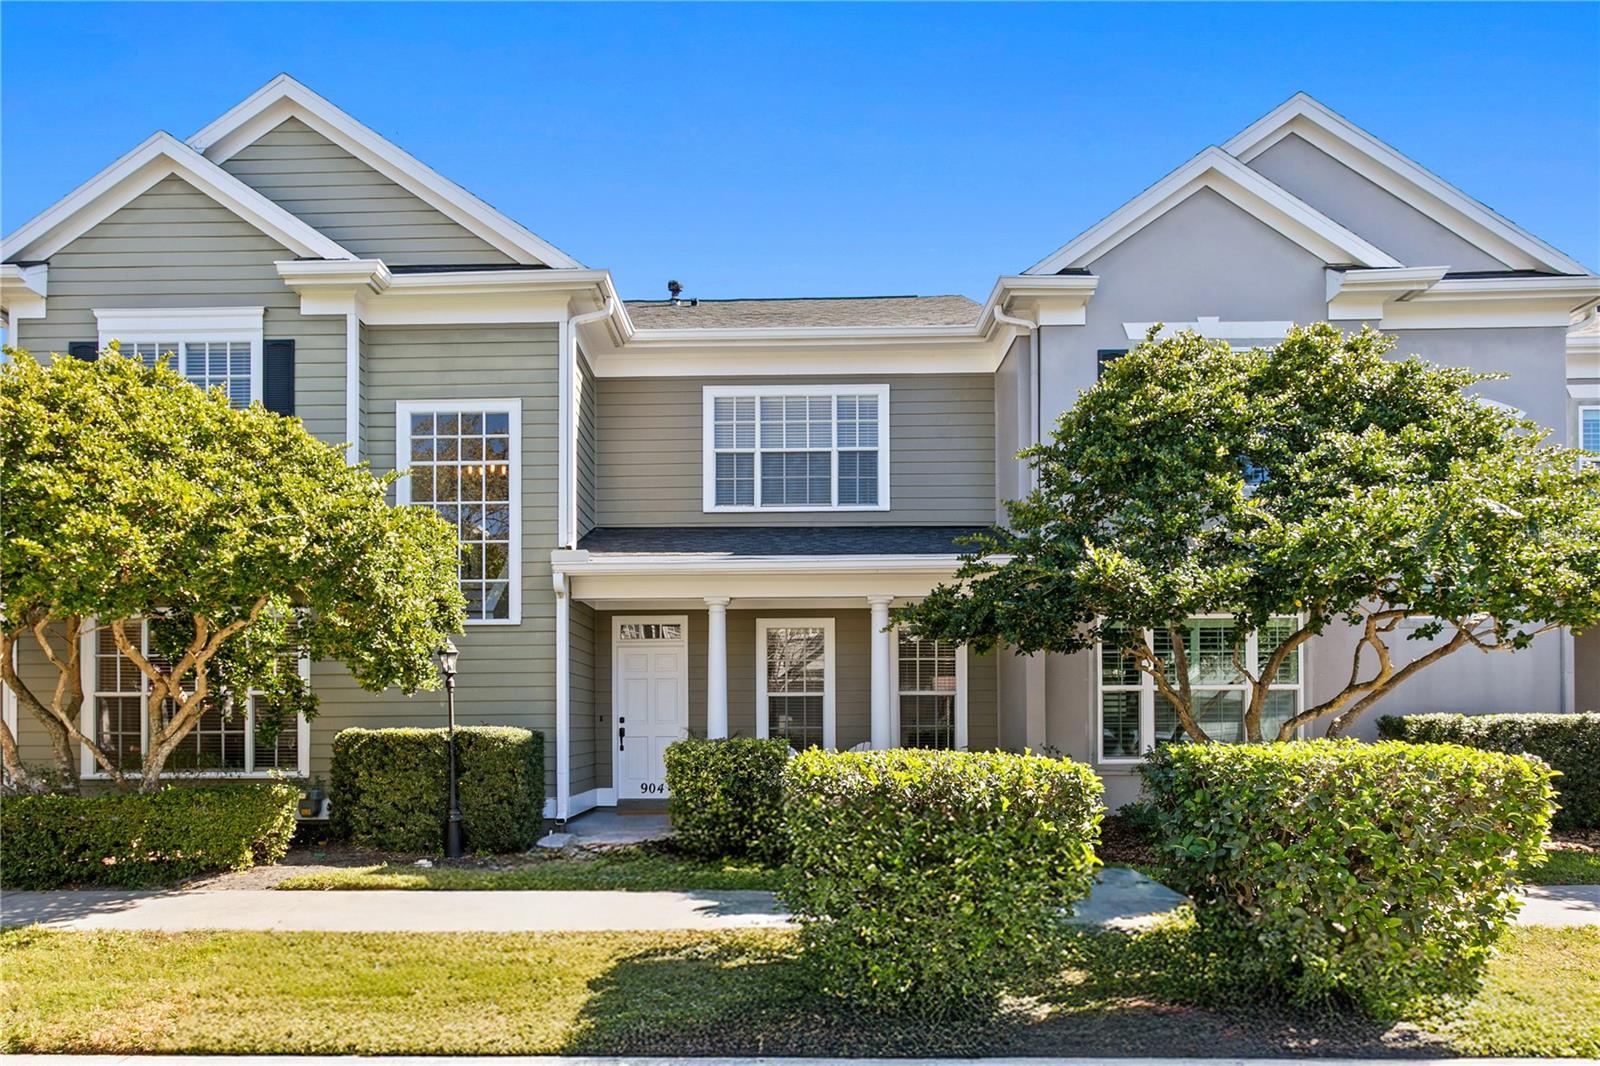
Urban living meets resort-style island life at 904 Harbour Bay Drive, your new address on Harbour Island. This home delivers something uniquely rare in the Tampa Bay Area: the ease and quiet of a true residential neighborhood paired with immediate, walkable access to downtown Tampa. This TURNKEY townhome lives like a single-family residence, offering a wide, open layout, high ceilings, and abundant natural light throughout.
Located within Harbour Island, one of Tampa's most desirable GUARD-GATED island communities with 24-hour manned security, this home delivers something uniquely rare in the Tampa Bay Area: the ease and quiet of a true residential neighborhood paired with immediate, walkable access to downtown Tampa. From here, the Riverwalk, Water Street, dining, arts and waterfront amenities are just steps away, allowing residents to enjoy city energy without sacrificing privacy or calm. A rare Harbour Island advantage is guest parking located directly in front of the home, an insider feature that enhances everyday ease and makes entertaining feel effortless.
The main level begins with a welcoming front porch and formal foyer, anchored by a dramatic double-height staircase with a large picture window and modern chandelier. Just off the entry, a flexible room adapts easily as a formal living space, office or sitting room. The circular floor plan connects the kitchen, family room, and dining room, creating natural flow for daily living and hosting without congestion.
Renovated, the kitchen serves as the heart of the home, offering white shaker cabinetry, granite countertops, a GAS RANGE, stainless steel appliances, a pantry and an eat-in nook with statement lighting. A raised breakfast bar opens to the adjacent family room, where a gas fireplace with built-in shelving and large windows create a comfortable, light-filled gathering space. An exterior door leads to a raised paver-stone PATIO with PRIVACY FENCING, extending the living space outdoors.
Upstairs, the primary suite is a true design-forward retreat. REDESIGNED and inspired by elevated Joanna Gaines-style interiors, the SPA LIKE ENSUITE features a freestanding soaking tub, walk-in shower, two separate vanities with quartz countertops, a private water closet, marble-style porcelain tile, and oil-bronze hardware. Two walk-in closets complete the suite. Two additional bedrooms share a Jack-and-Jill bath, each with its own private sink area, while a full laundry room with sink and storage completes the level.
HARD FLOORING RUNS THROUGHOUT THE HOME, including upstairs. Premium lighting, EPOXY-COATED GARAGE FLOORING, soaring ceilings, and large windows reinforce the home's turnkey appeal and bright, airy feel.
Designed for low-maintenance living, the home offers peace of mind with exterior care and community services handled, allowing residents to focus on lifestyle rather than upkeep. Inside, TWO NEWER AIR CONDITIONING SYSTEMS INSTALLED IN 2025, both under warranty, provide modern efficiency, comfort, and long-term reliability.
Just minutes from Benchmark International Arena, Sparkman Wharf, museums, and downtown Tampa entertainment, this guard-gated Harbour Island townhome offers a lifestyle few neighborhoods can rival: residential calm, walkable urban access, and island living in the heart of the city.